 Langford Rae O'Neill
2 bedrooms, 1 bathroom
Property reference: 0023273
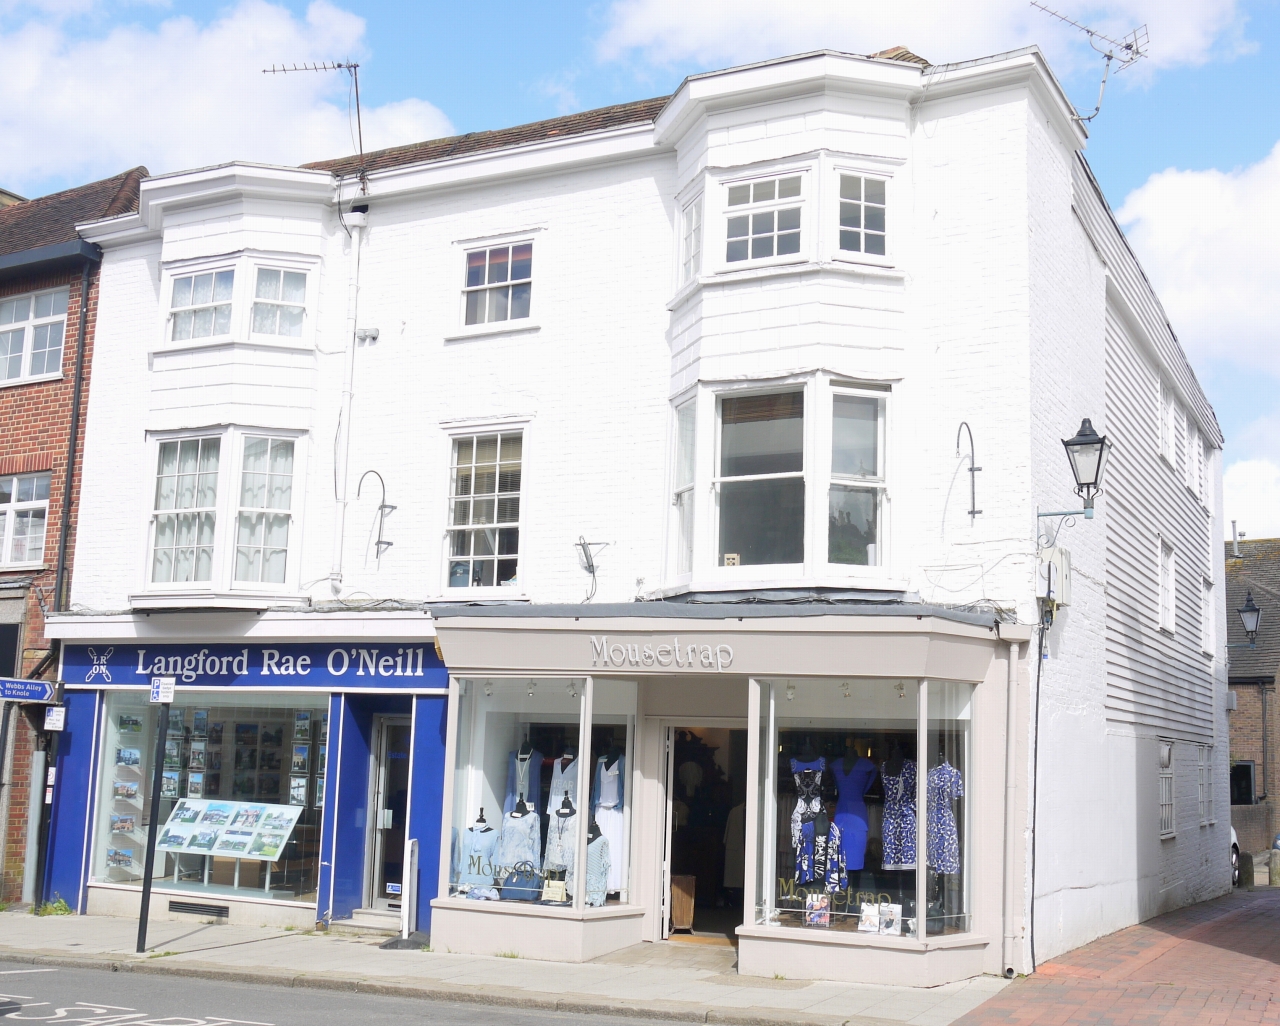
Situated in a highly convenient location this spacious two bedroom apartment is within walking distance of Sevenoaks mainline station with its fast and frequent services to Charing Cross and Cannon Street and located in the centre of the town with its wide range of shopping, social and educational facilities. The town is generally known for its excellent recreational facilities including golf at Knole, Wildernesse and Nizels golf courses. There is a sailing club at Chipstead Lakes and further afield sailing and angling will be found at Bewl Water and Bough Beech reservoirs.
Administration Fee: £300 including VAT. Six weeks deposit plus one month's rent to be paid in advance.
Entrance phone system and stairs leading up to:
Private entrance door leading to:
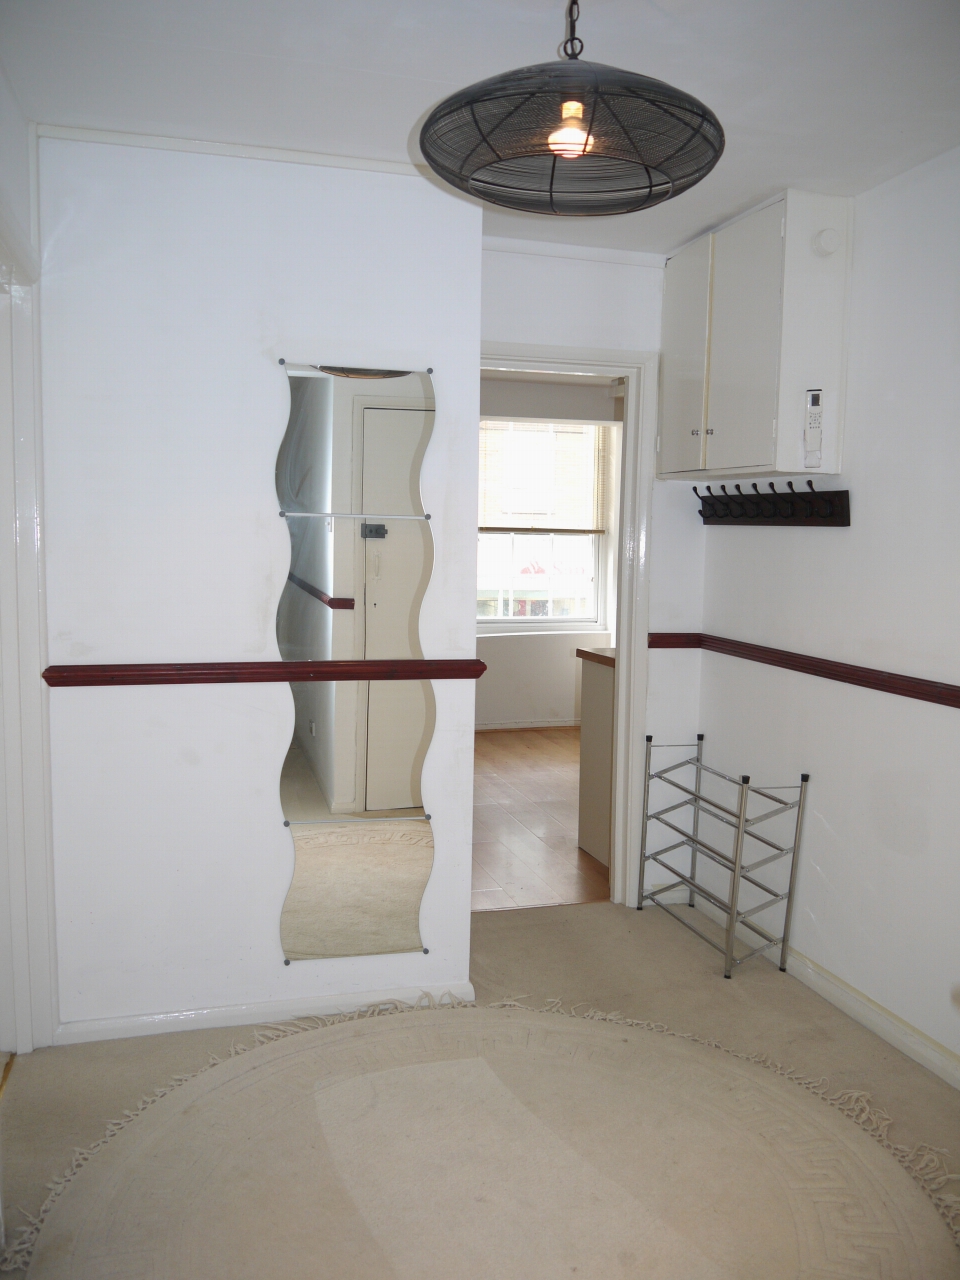
Dado rail, cupboard housing meters, electric oil heater and door leading to:
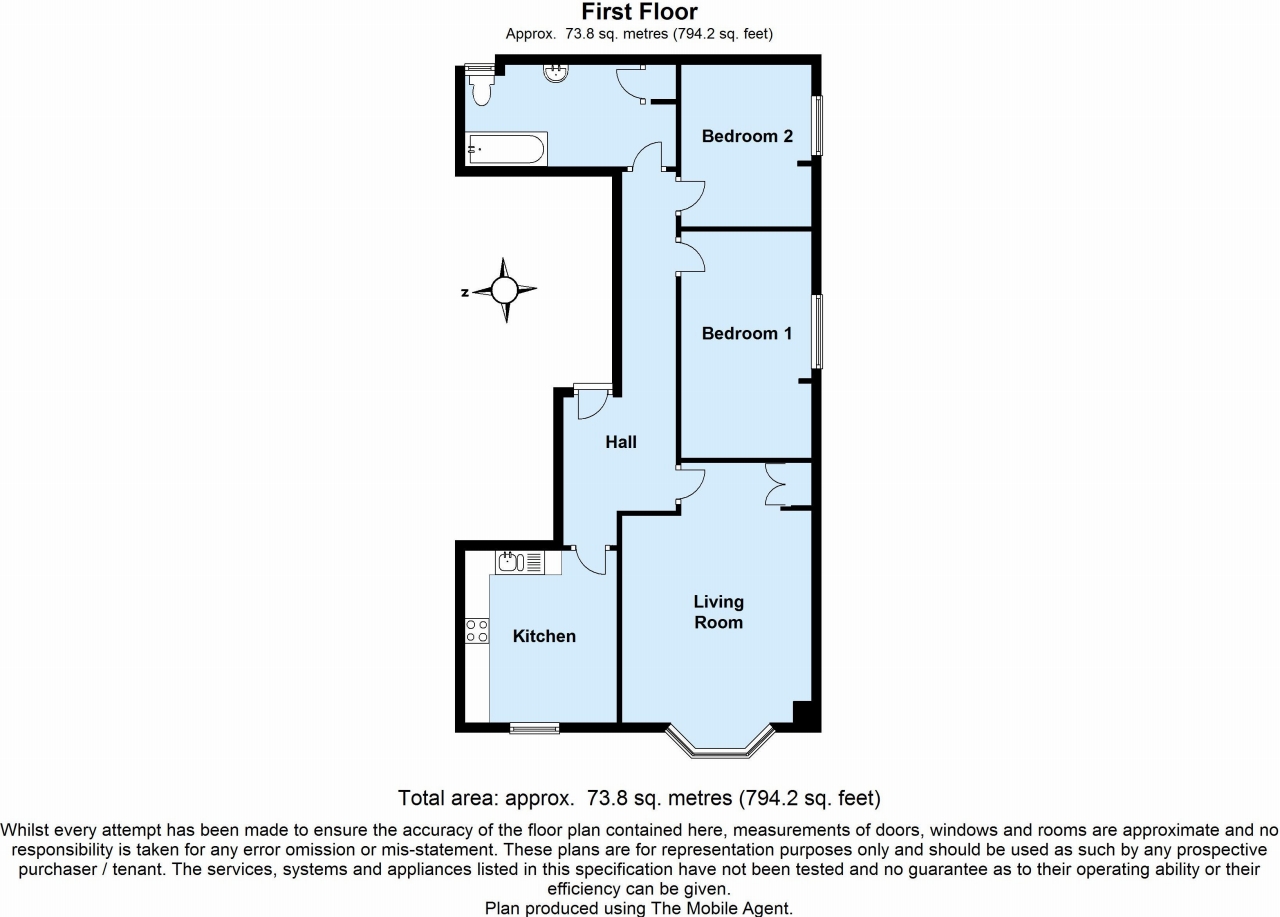
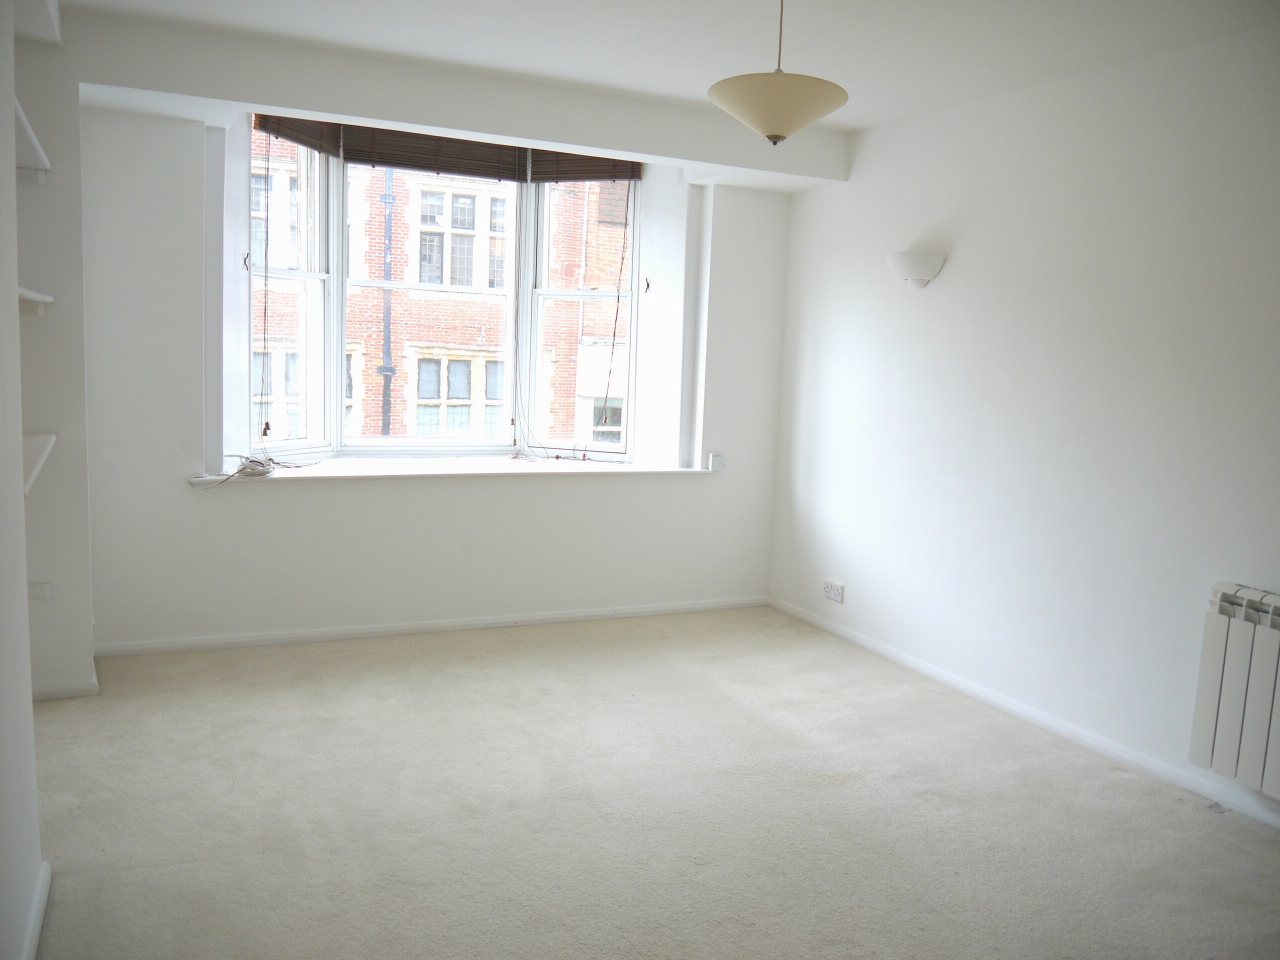
16'5" (5.00m) max plus bay window x 12'1" (3.68m) into alcove.
Secondary double glazed sash bay window to front with deep sill, built in storage cupboard in alcove, display shelves, two electric oil heaters.
11'3" (3.43m) x 9'11" (3.02m)
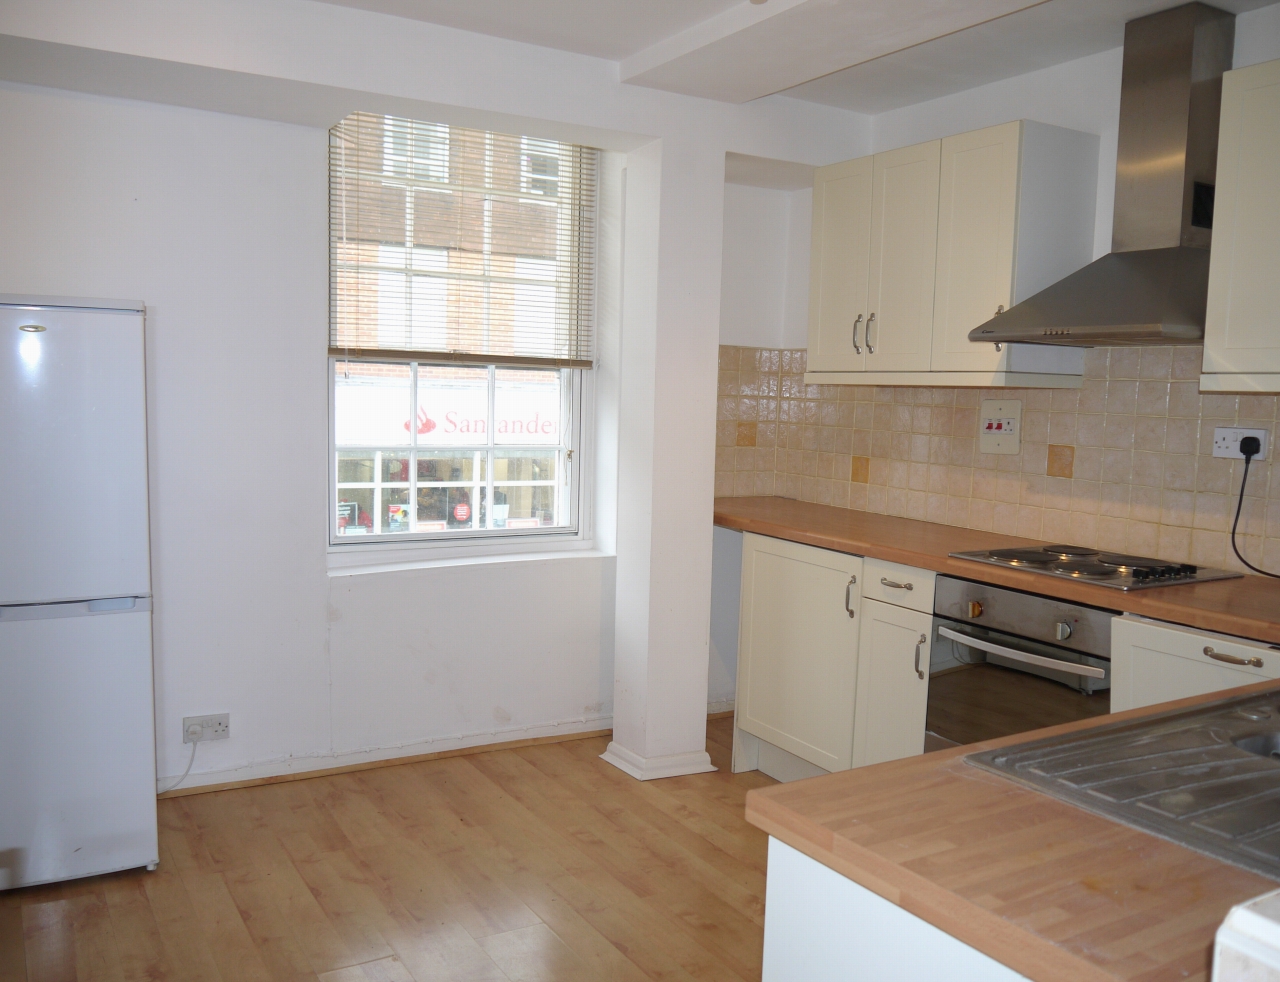
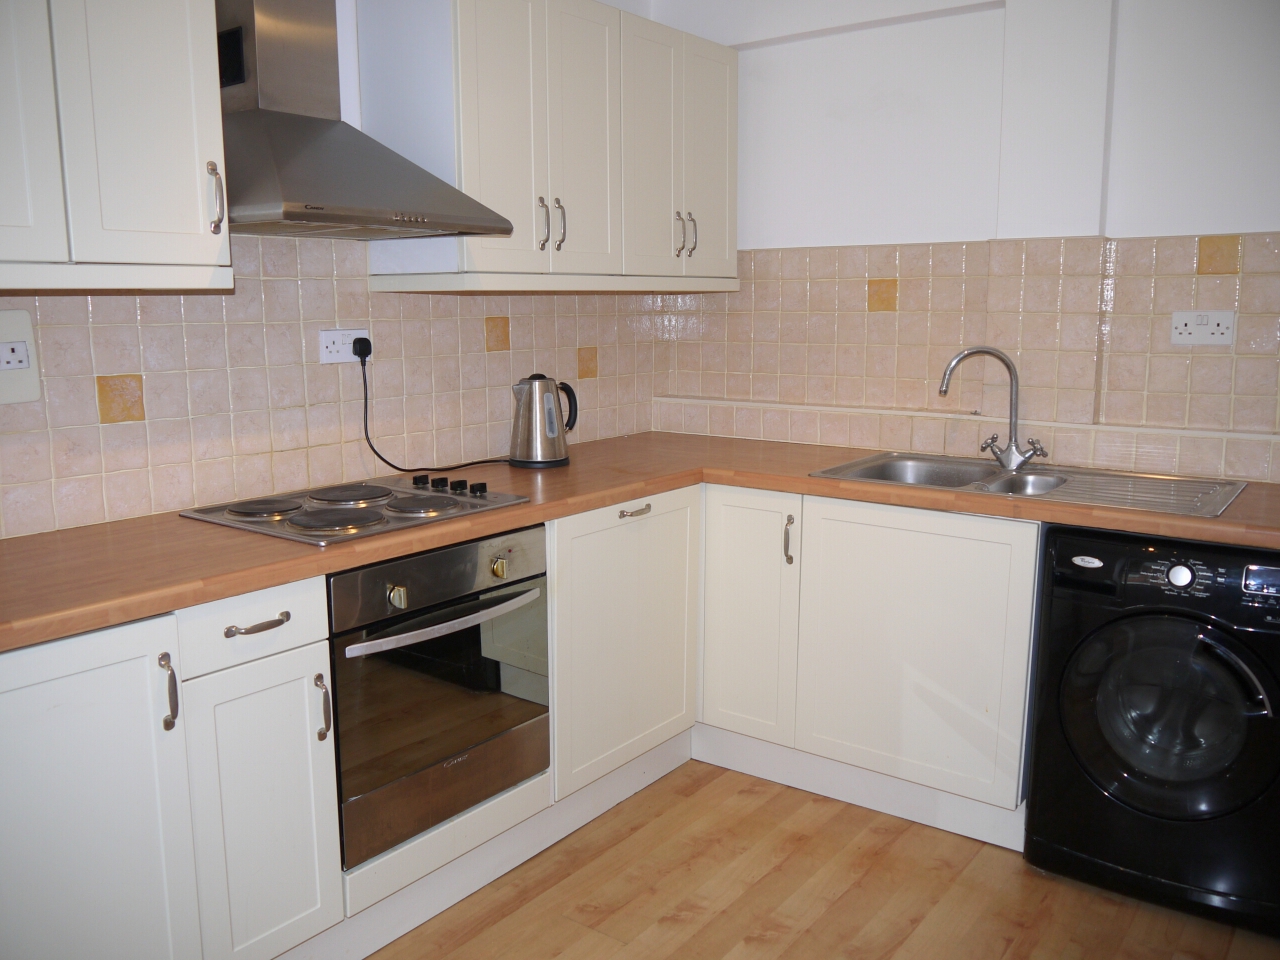
Secondary glazed multi-paned sash window to front, roll top work surfaces with a range of cupboards and drawers beneath and wall mounted units above, incorporating a one and a half bowl stainless steel sink with mixer tap and drainer, built-in electric oven with stainless steel extractor hood above, integrated dishwasher and fridge, washing machine, additional fridge/freezer, localised ceramic wall tiling, spot lights ceiling.
14'9" (4.50m) x 8'5" (2.57m)
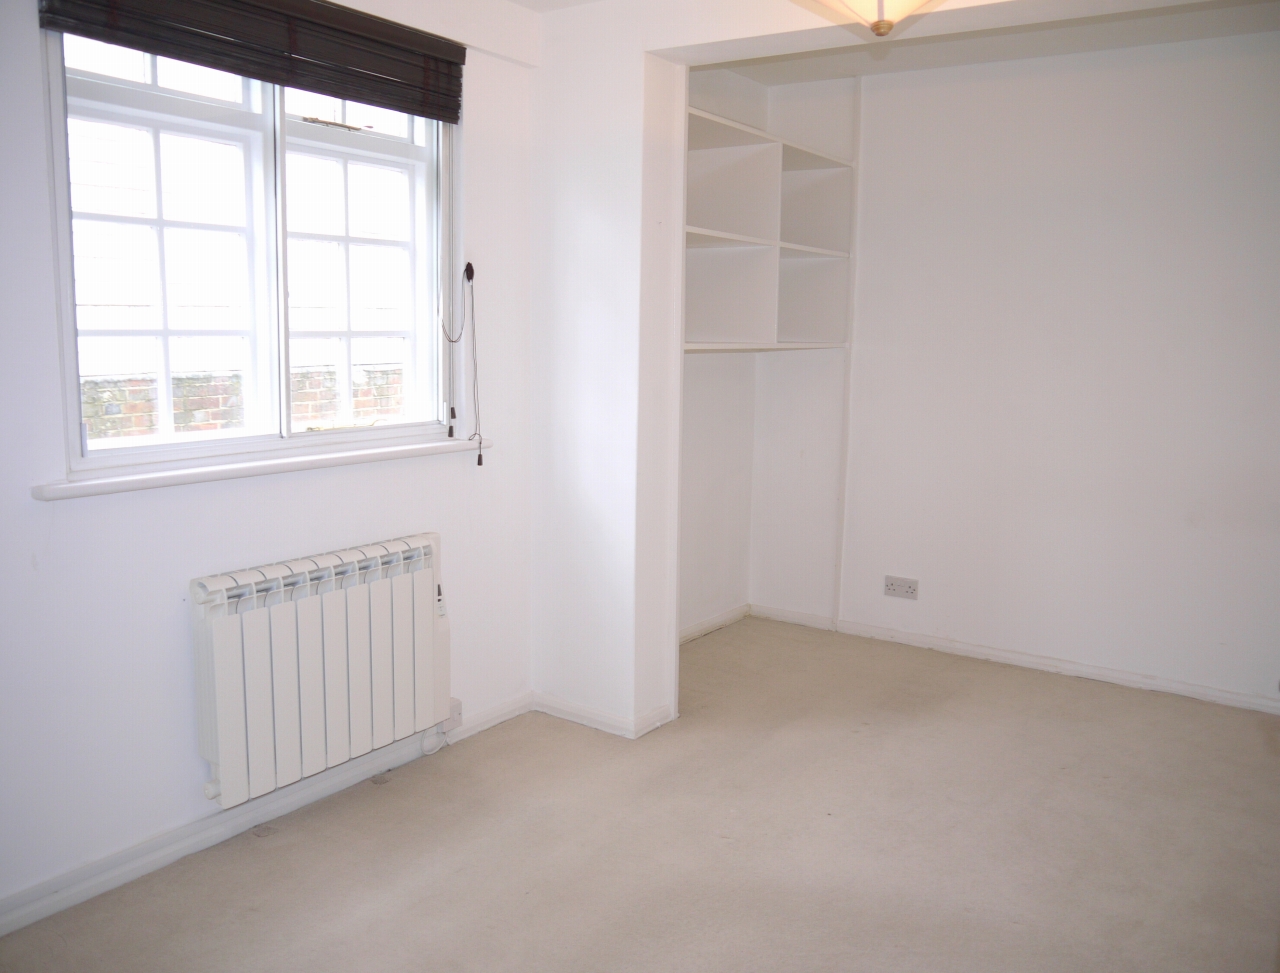
Multi- paned secondary glazed window to the side, built in range of storage shelves, electric oil heater.
10'7" (3.23m) x 8'10" (2.69m)
Multi-paned secondary glazed window to side, electric oil heater.
14'7" (4.45m) x 6'0" (1.83m)
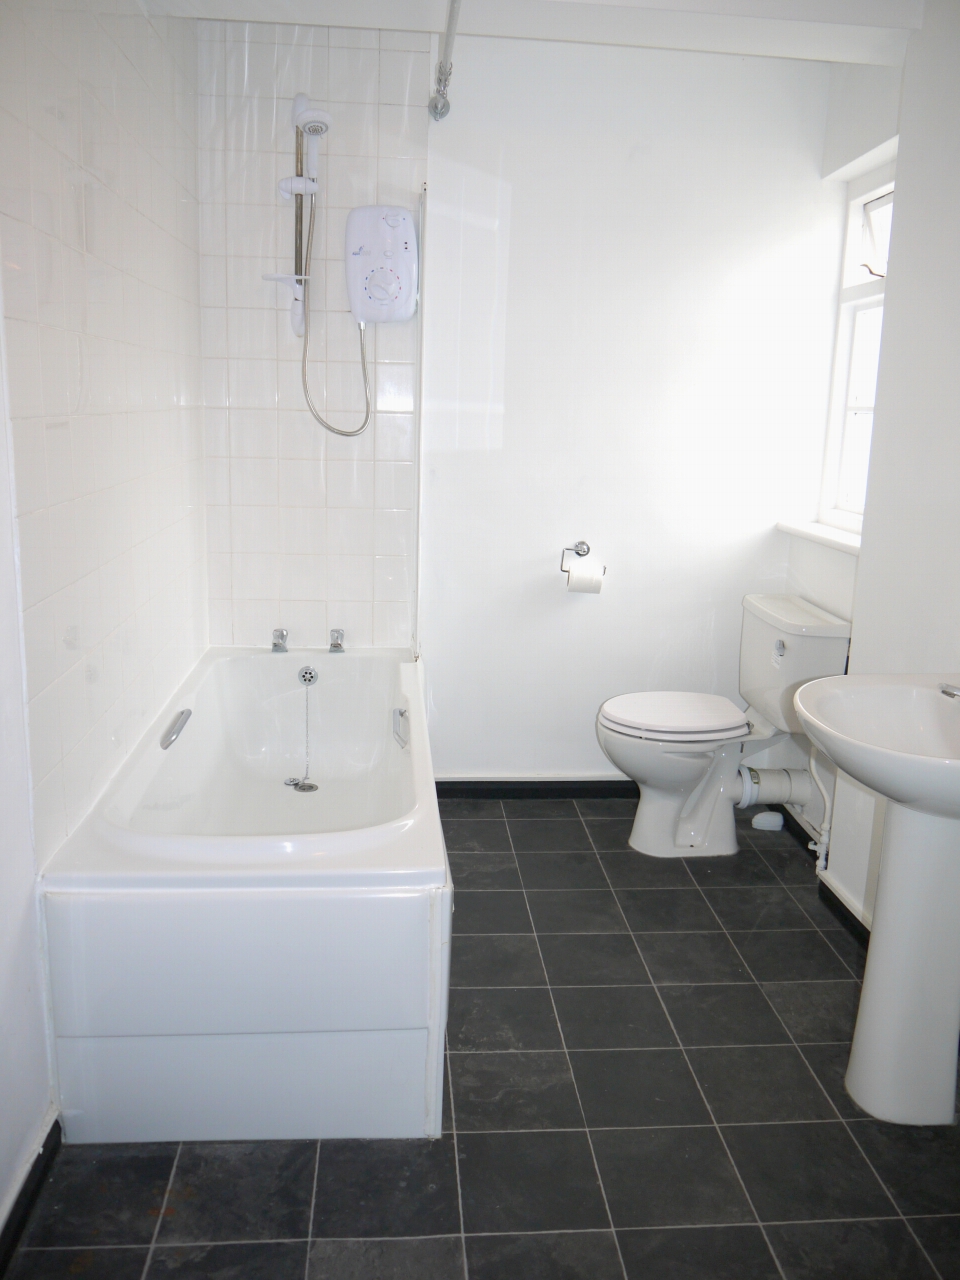
Frosted multi-paned window to rear, suite comprising of panelled bath with shower over, low level wc, pedestal wash hand basin, airing cupboard housing insulated hot water tank, electric chrome heated towel rail, localised ceramic wall tiling and tiled effect floor.