 Langford Rae O'Neill
Langford Rae O'Neill
Langford Rae O'Neill
4 bedrooms, 2 bathrooms
Property reference: SEH-1HQS13Q46XE
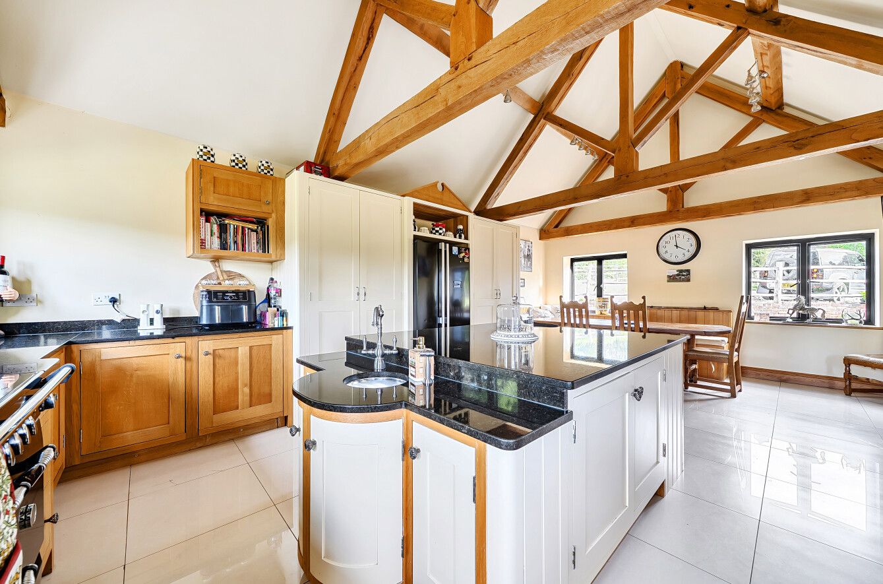
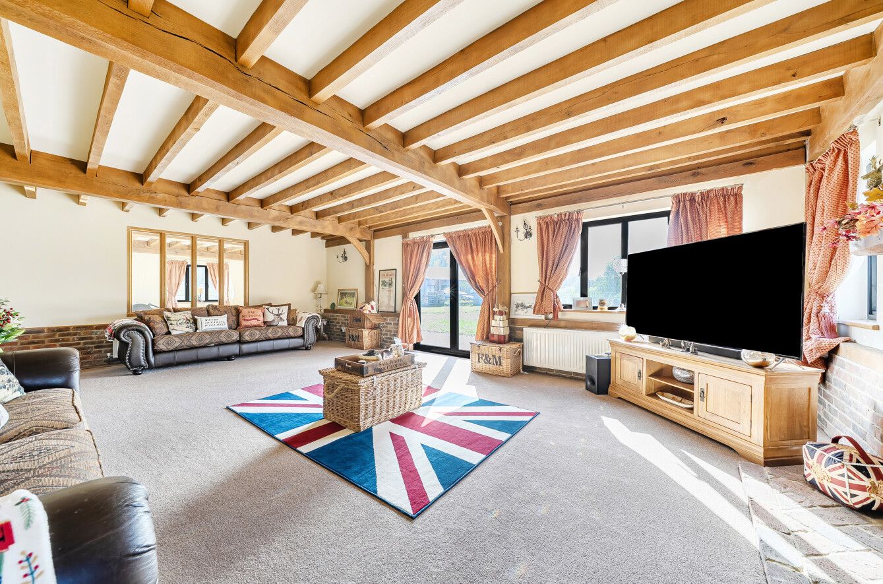
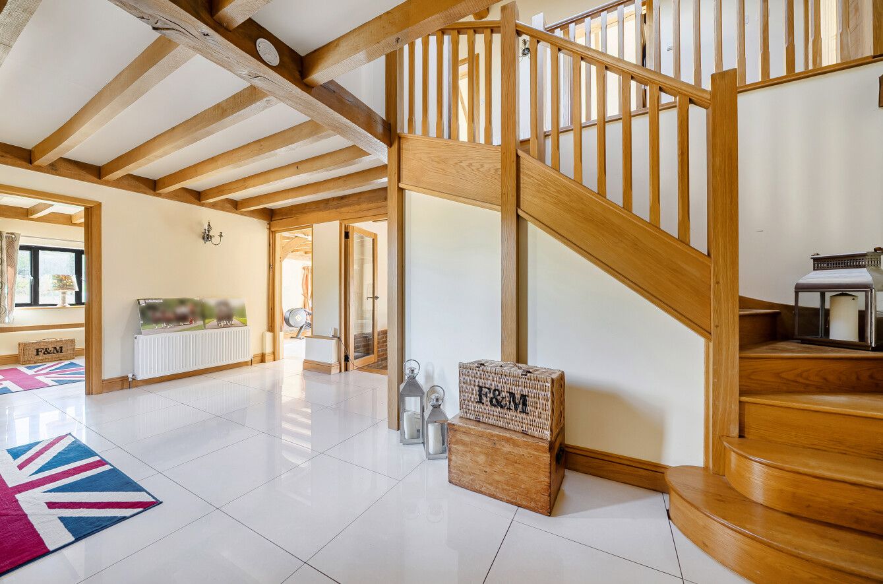
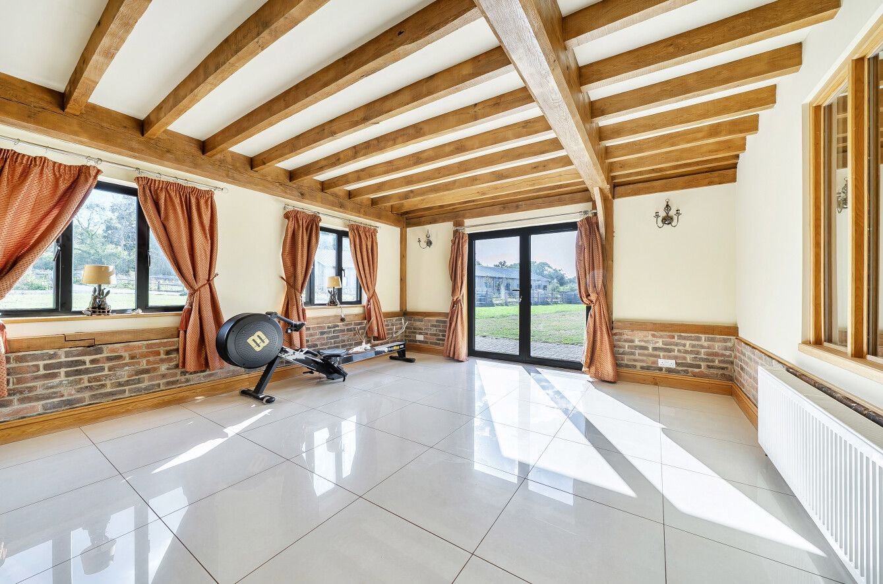
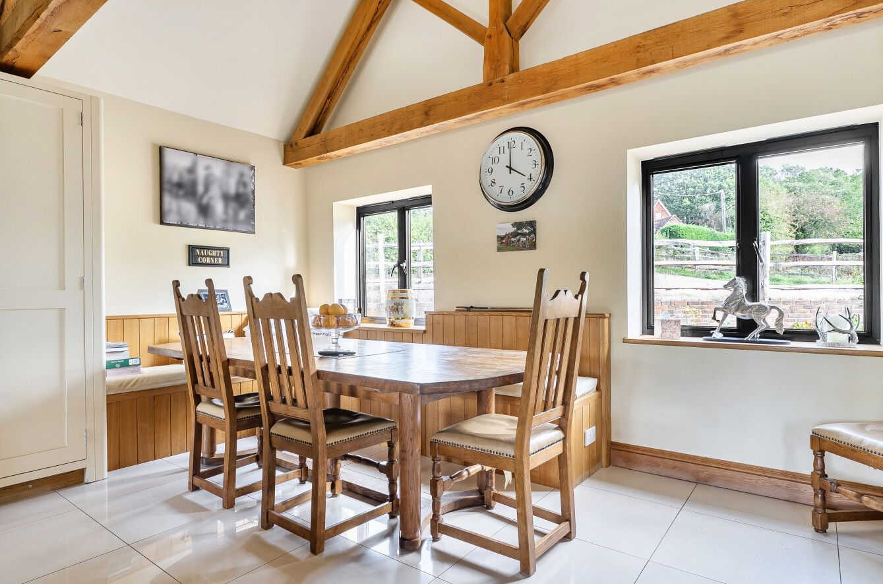
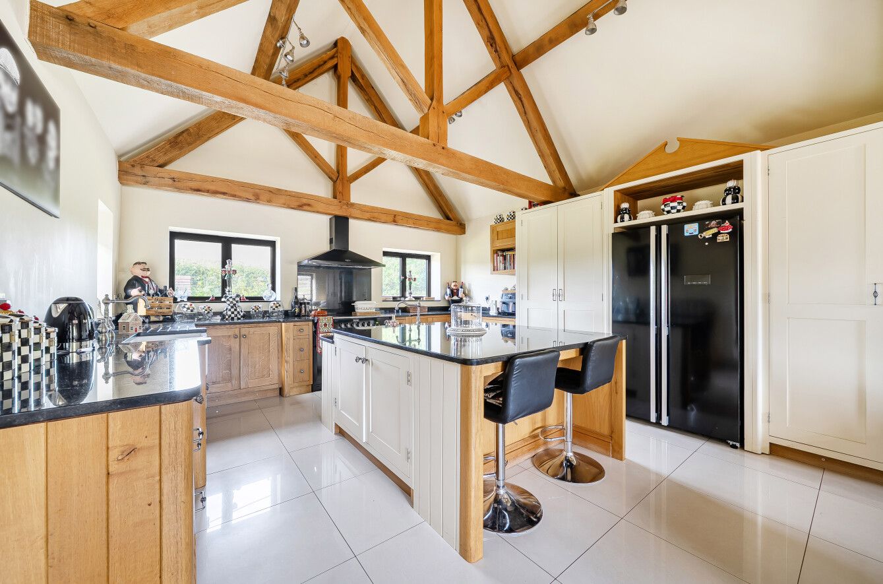
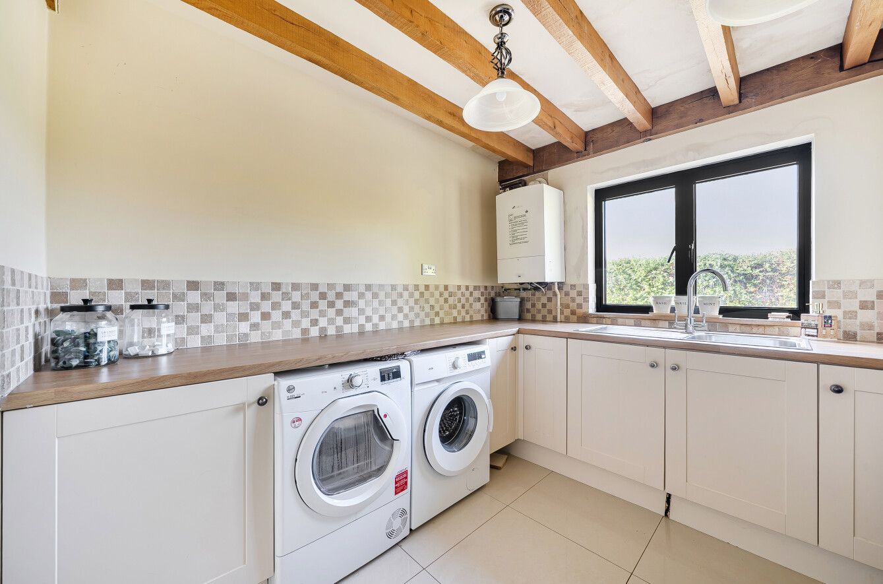
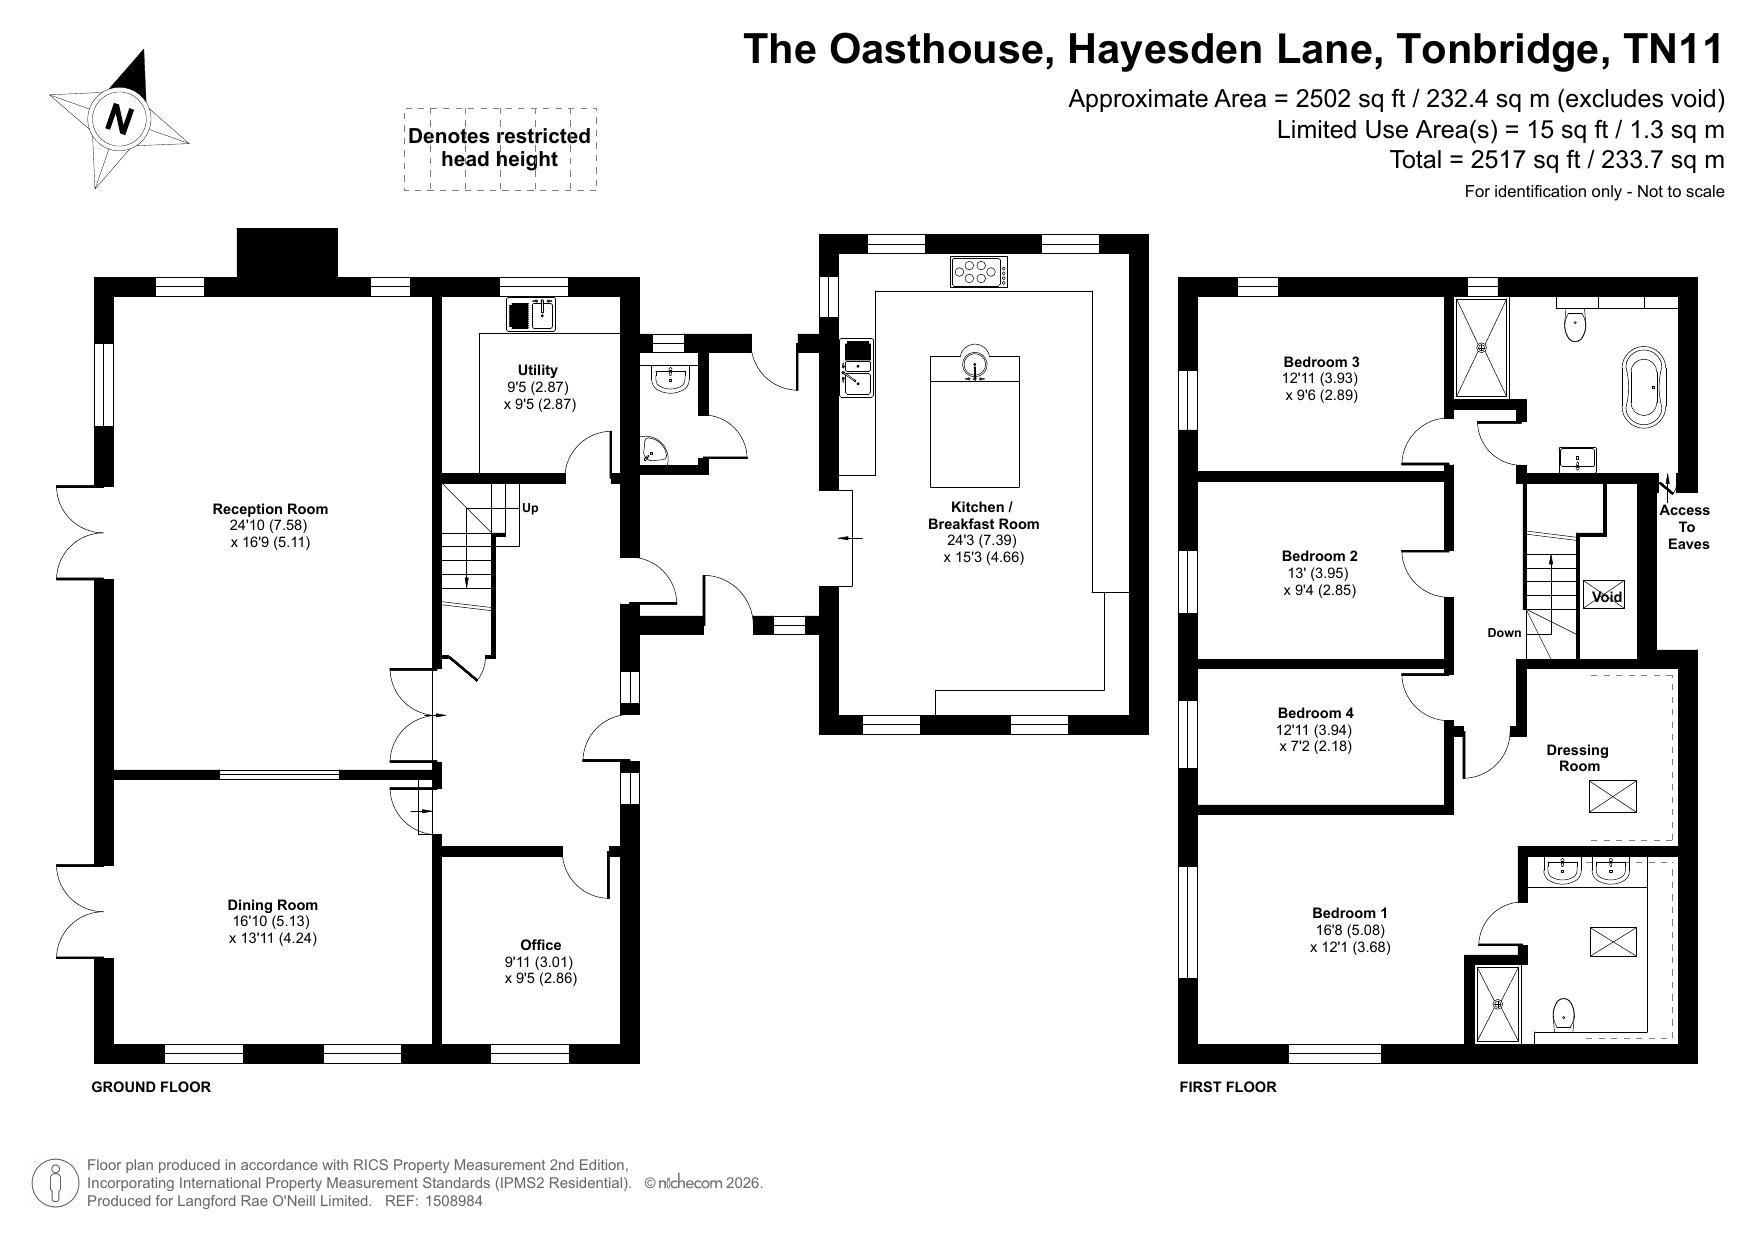
The entrance door opens into a welcoming hallway with a porcelain-tiled floor and underfloor heating. There is a door to the rear out to the garden, a cloakroom, and an opening through to the impressive kitchen/dining room. The kitchen features a striking vaulted ceiling with exposed beams, composite stone work surfaces and a comprehensive range of cupboards and drawers. There is a double porcelain sink, together with a large central island incorporating an additional sink. Space is provided for a range-style cooker with extractor hood above and an American-style fridge/freezer. Integrated appliances include a dishwasher and separate fridge. Two large pantry cupboards provide excellent storage. There is a dining area with built-in benches and ample space for a large dining table. An inner hall has a staircase rising to the first floor, together with additional entrance door. Doors lead from the inner hall to a generous living room centered around a large inglenook fireplace with exposed brick hearth and beams. Windows and doors provide direct access to the garden. There is also a study with porcelain-tiled floor and exposed ceiling beams and a family/ dining room with double doors opening onto the garden. A separate utility room offers a range of cupboards beneath work surfaces, a stainless steel sink, wall-mounted boiler, and space and plumbing for appliances.
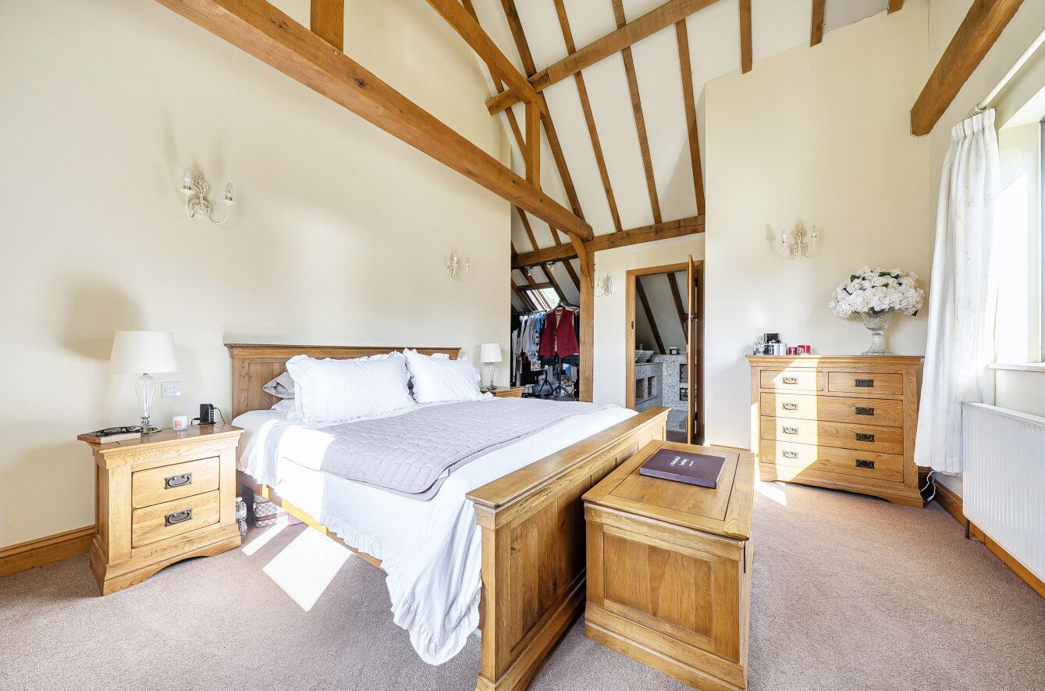
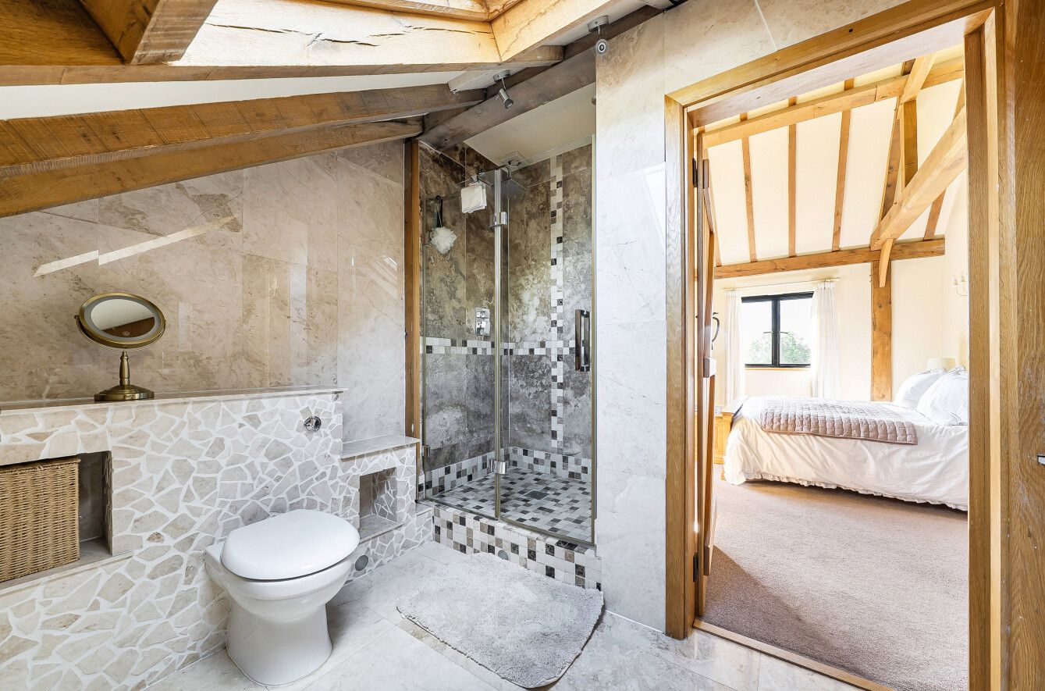
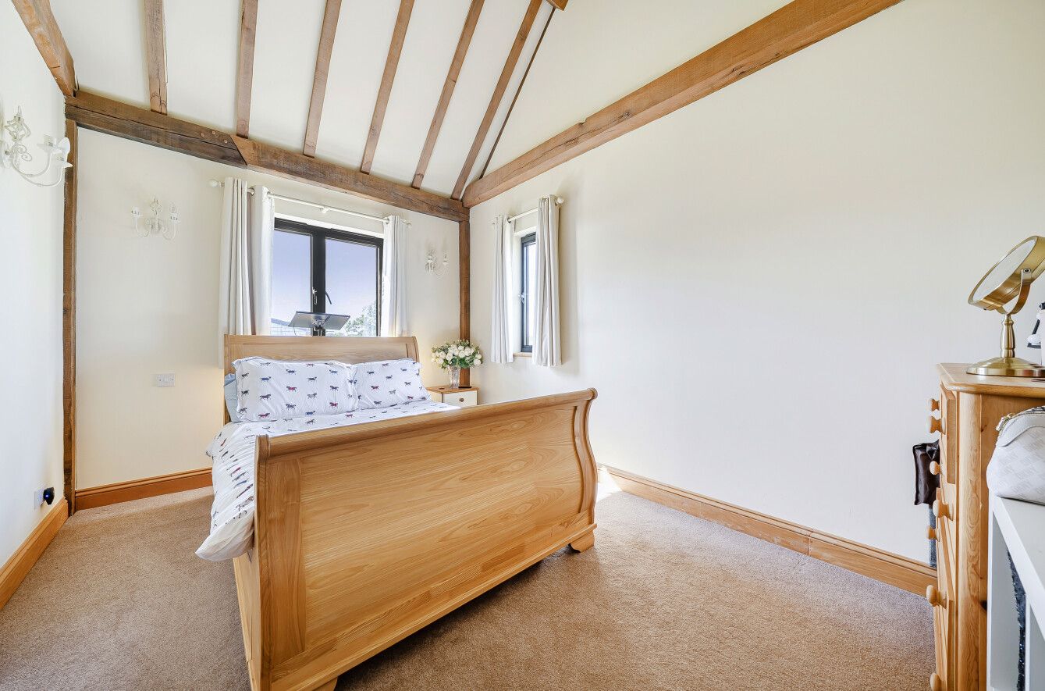
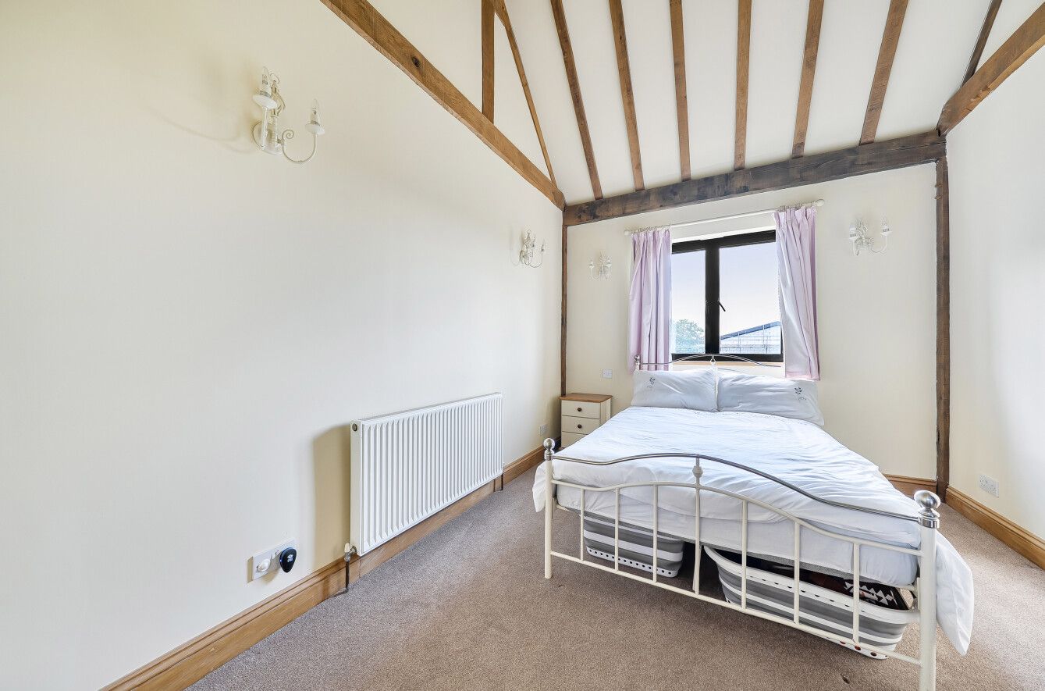
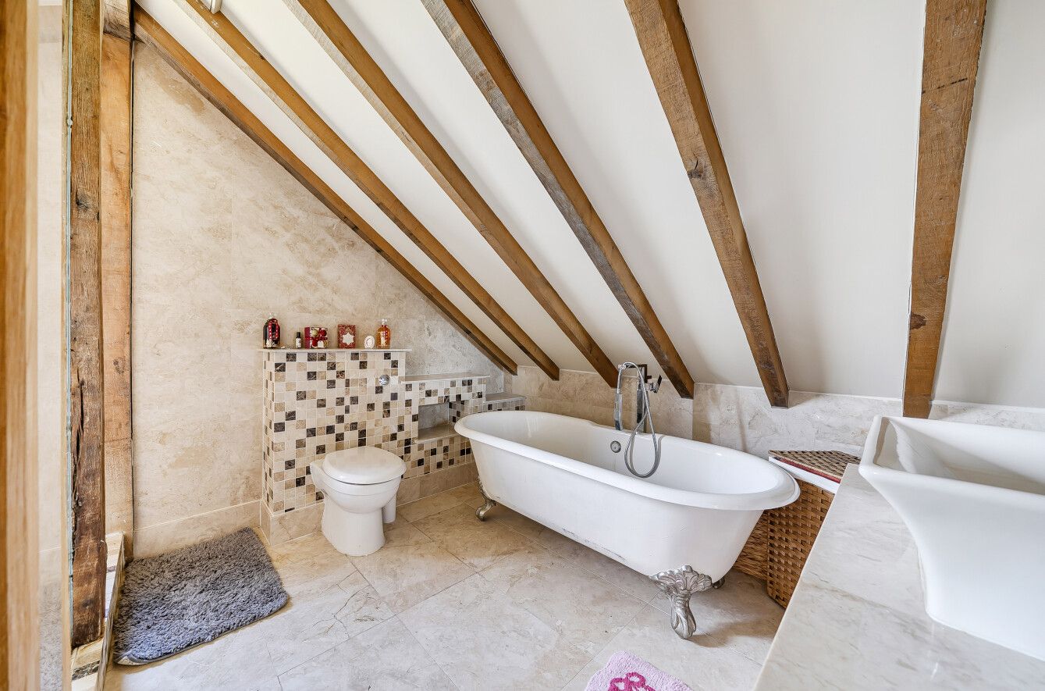
To the first floor, the landing has a vaulted ceiling and leads to four well-proportioned bedrooms and the family bathroom. All of the bedrooms benefit from vaulted ceilings, with windows enjoying views across the garden and far-reaching views beyond. The principal bedroom has dressing area and a door leading to a well appointed ensuite shower room. The family bathroom comprises a freestanding bath, large shower cubicle, low-level WC and wash hand basin.
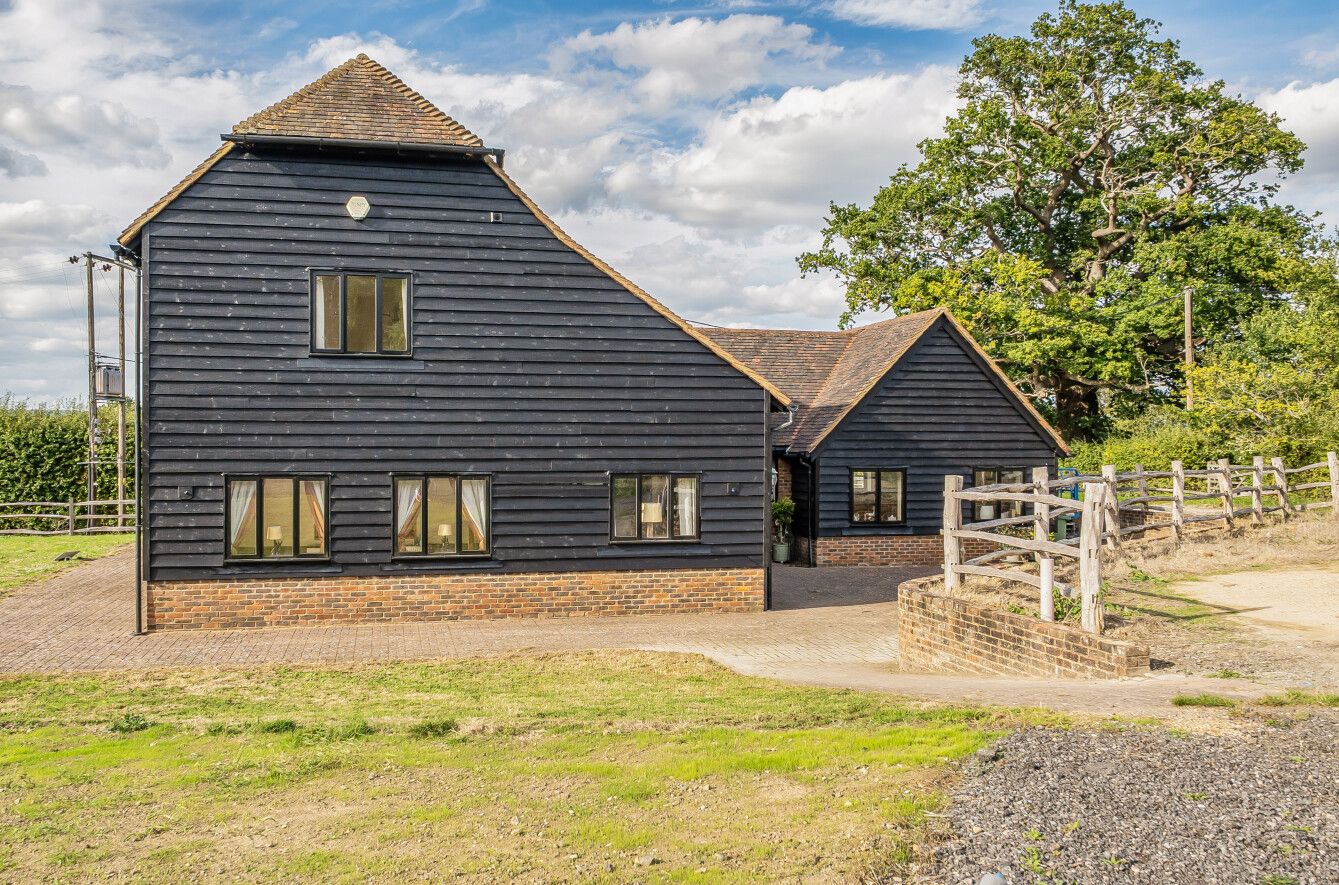
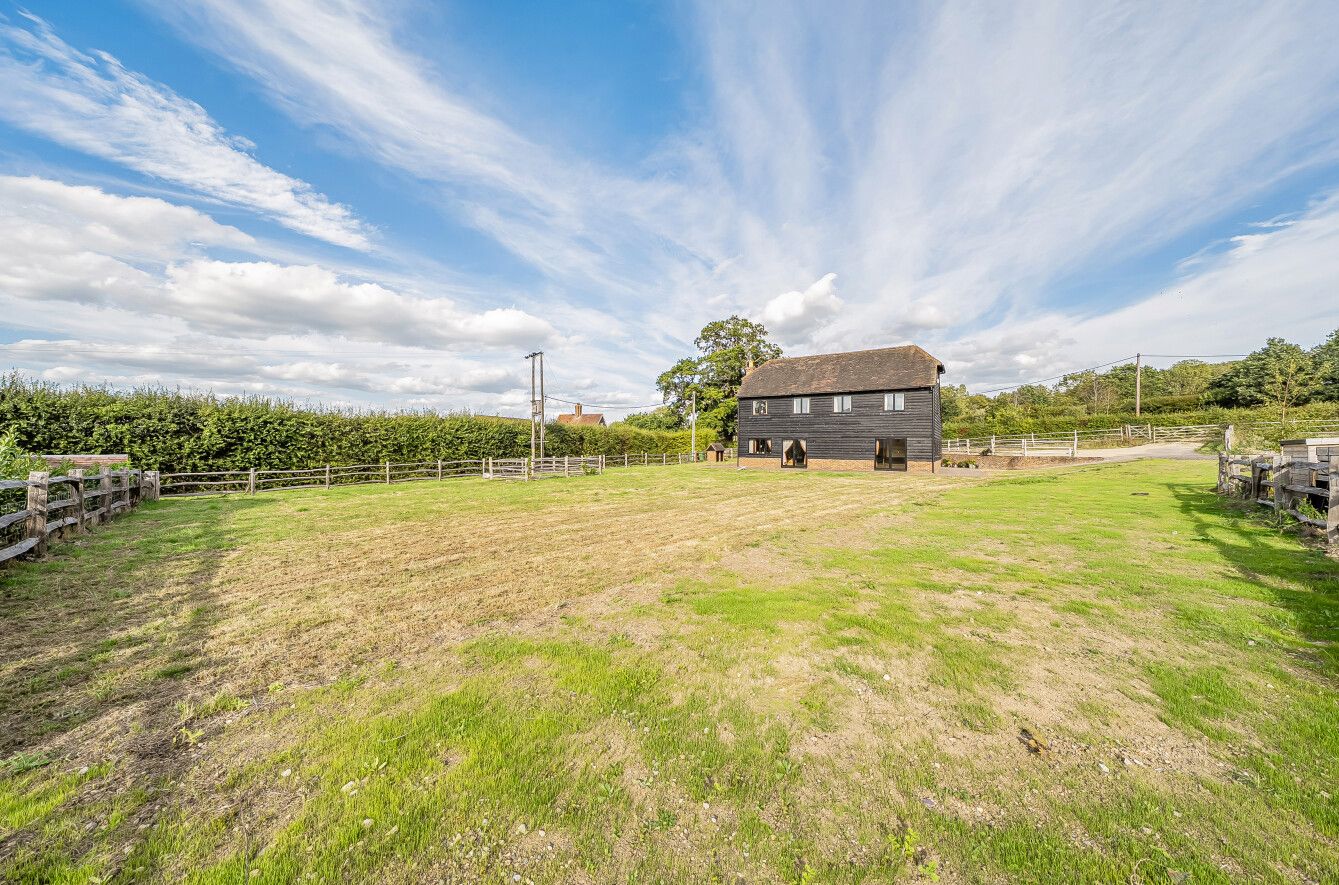
Externally, a driveway to the front provides off-road parking for several vehicles. The overall plot extends to approximately two-thirds of an acre, with paved patio areas surrounding the house, creating an ideal setting for outdoor entertaining and al fresco dining.
Council Tax Band G - £4,068.02 (2026/27).