Weald Road, Sevenoaks, TN13 5 bedroom detached house For Sale in Sevenoaks

£1,250,000

5 bedrooms, 2 bathrooms

Property reference: SEH-1HZ013AEFPS
5 bedroom detached house For Sale in Sevenoaks - Photograph 1
5 bedroom detached house For Sale in Sevenoaks - Photograph 4
5 bedroom detached house For Sale in Sevenoaks - Photograph 12
5 bedroom detached house For Sale in Sevenoaks - Photograph 11
5 bedroom detached house For Sale in Sevenoaks - Photograph 9
5 bedroom detached house For Sale in Sevenoaks - Photograph 3
5 bedroom detached house For Sale in Sevenoaks - Photograph 6
5 bedroom detached house For Sale in Sevenoaks - Photograph 8
5 bedroom detached house For Sale in Sevenoaks - Photograph 7
5 bedroom detached house For Sale in Sevenoaks - Photograph 5
5 bedroom detached house For Sale in Sevenoaks - Photograph 10
5 bedroom detached house For Sale in Sevenoaks - Photograph 2

Features

  • Detached House
  • Five Bedrooms
  • Two Bath/Shower Rooms & Cloakroom
  • Three Reception Rooms
  • Kitchen/Breakfast Room
  • Utility Room
  • Double Garage
  • Landscaped Gardens
  • Sought After Location

Property overview

Description

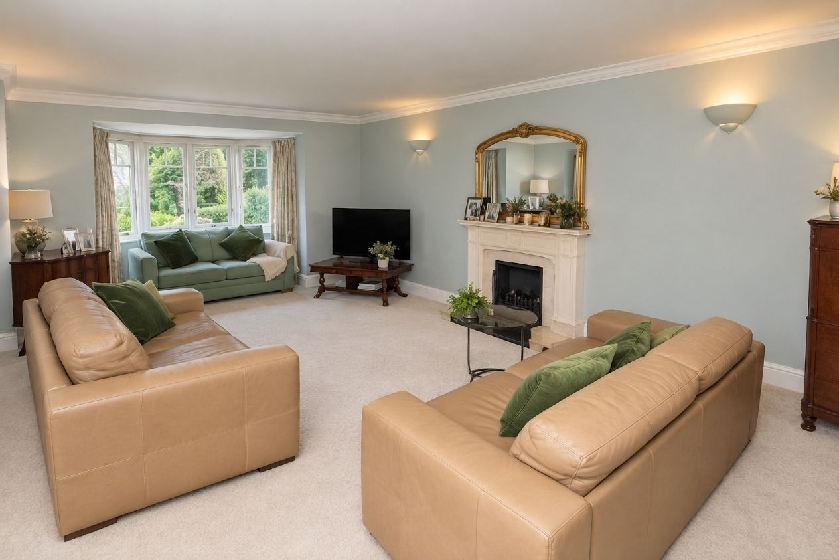
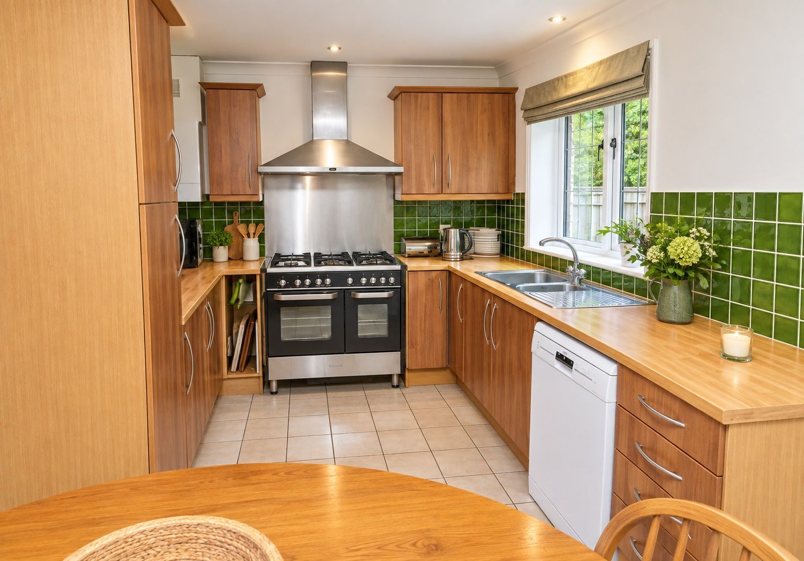
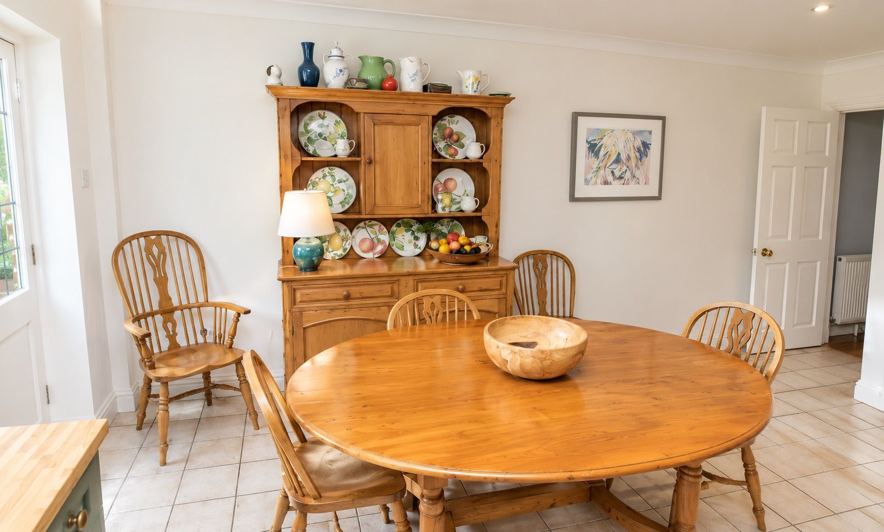
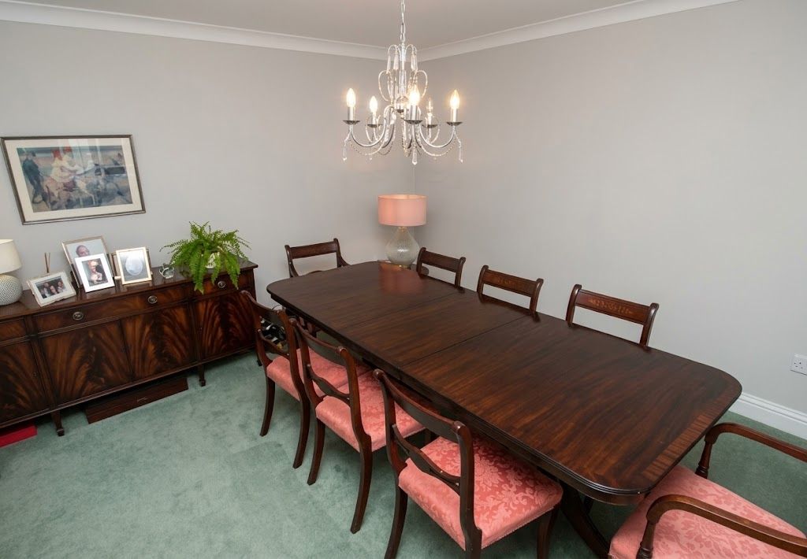
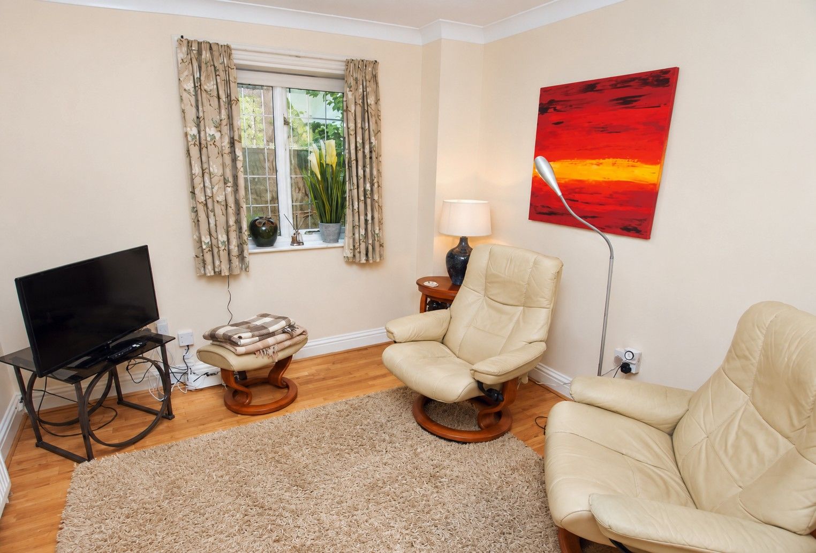
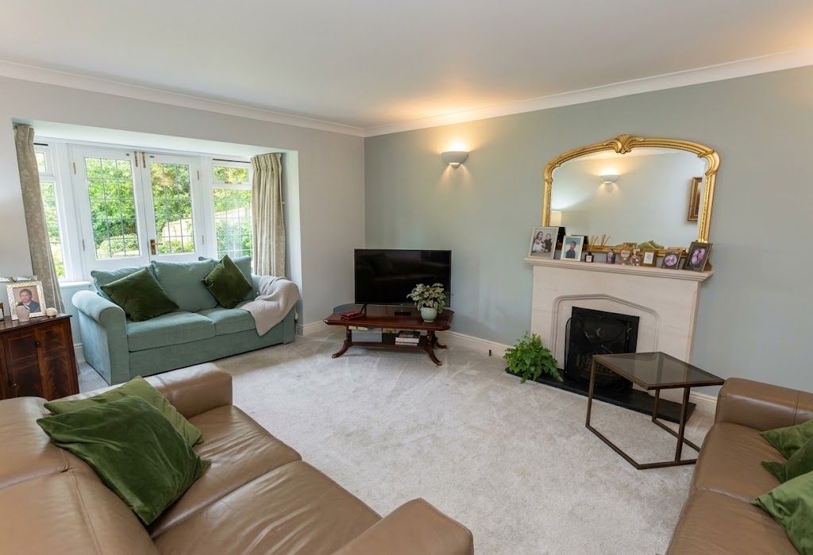
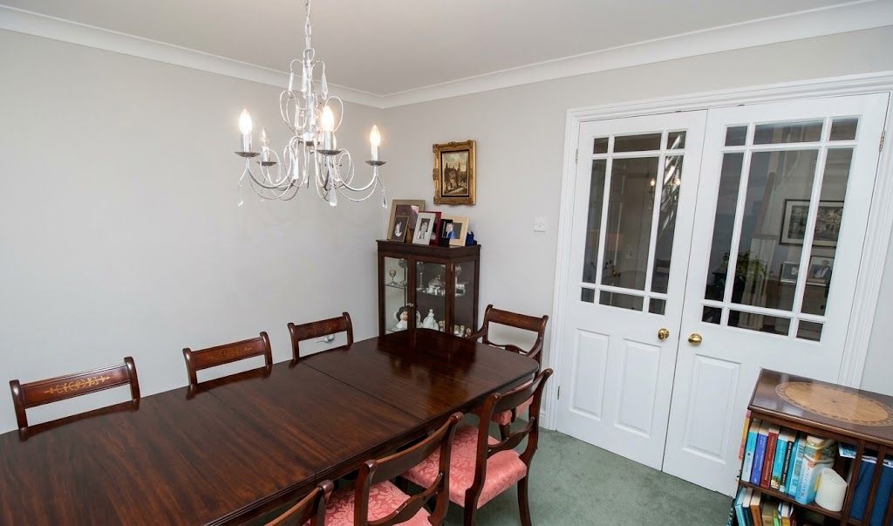
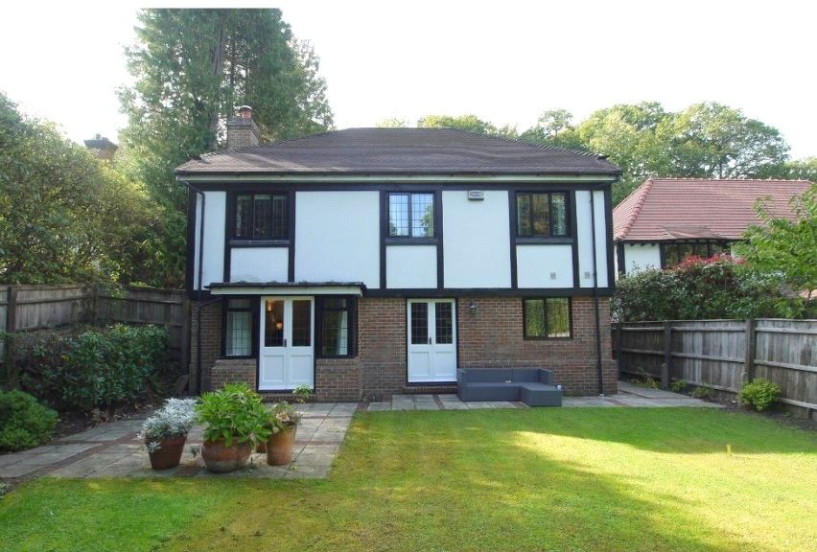
This substantial, detached family house is set in a convenient location on the sought after south side of Sevenoaks. The entrance door leads into the hall with staircase rising to first floor with storage cupboard beneath, doors to the principal reception rooms and a door to a cloakroom with low level WC and wall mounted wash hand basin. The main living room has an attractive feature fireplace with stone surround and open fire, and double doors to rear leading out to the garden. There is a good sized dining room with two windows to front and double doors to the hallway. A cosy family room/study provides an ideal place for those working from home. The kitchen/breakfast room is L shaped with work surfaces to the kitchen area with a range of cupboards and drawers beneath and wall mounted units above incorporating a one and a half bowl stainless steel sink. There is space for a range style cooker with five ring gas hob and extractor hood above and space and plumbing for dishwasher. The breakfast area has double doors to rear leading out to the garden and door to the utility room. This room has a stable door to side leading out to the garden and work surfaces with cupboards beneath and wall mounted units above incorporating stainless steel sink and space and plumbing for washing machine and fridge/freezer. 


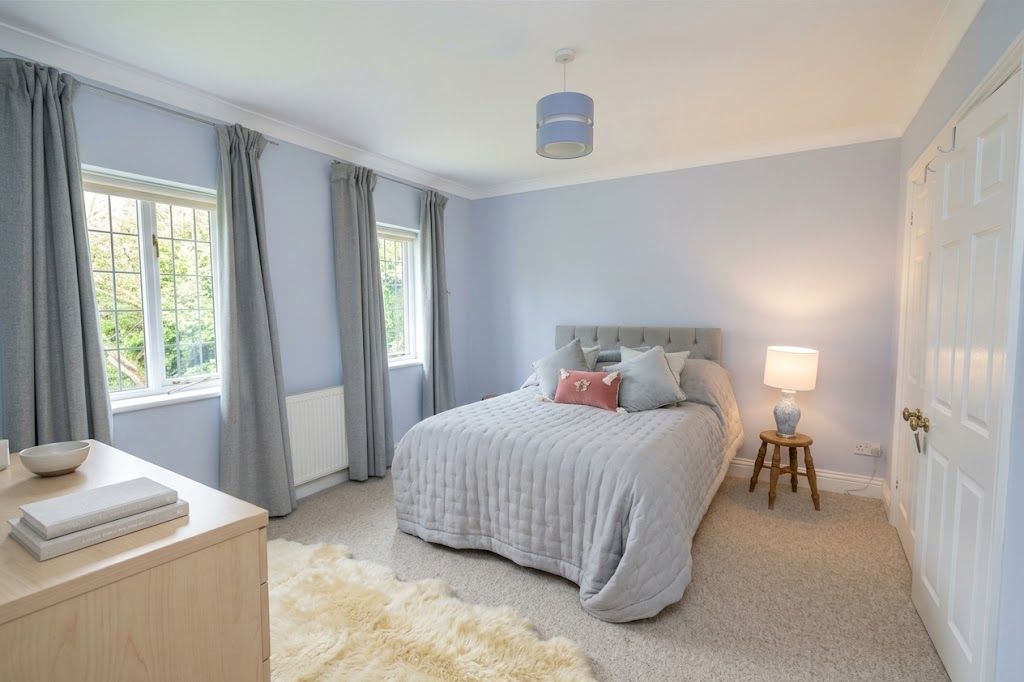
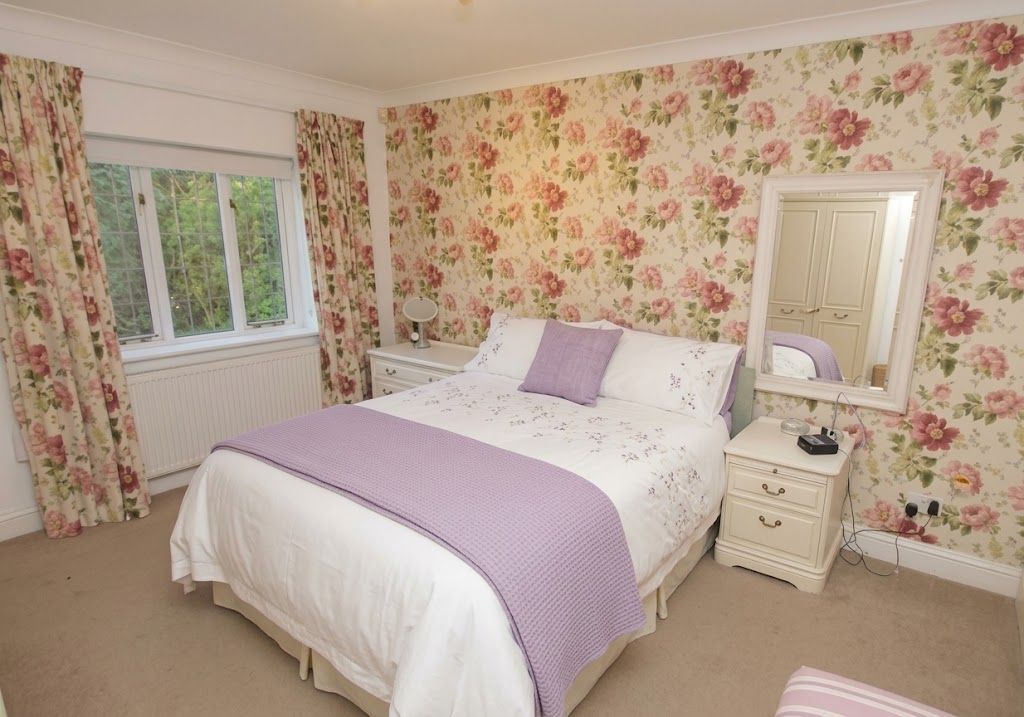
To the first floor, off the landing with access to loft and airing cupboard, there are five bedrooms and the family bathroom. The principal bedroom has window to rear overlooking the garden, walk in wardrobe and ensuite shower room with suite comprising shower cubicle, low level WC and pedestal wash hand basin. There are four further bedrooms, two of which has built in wardrobes and the family bathroom with panelled bath, separate shower, WC and wash hand basin. 


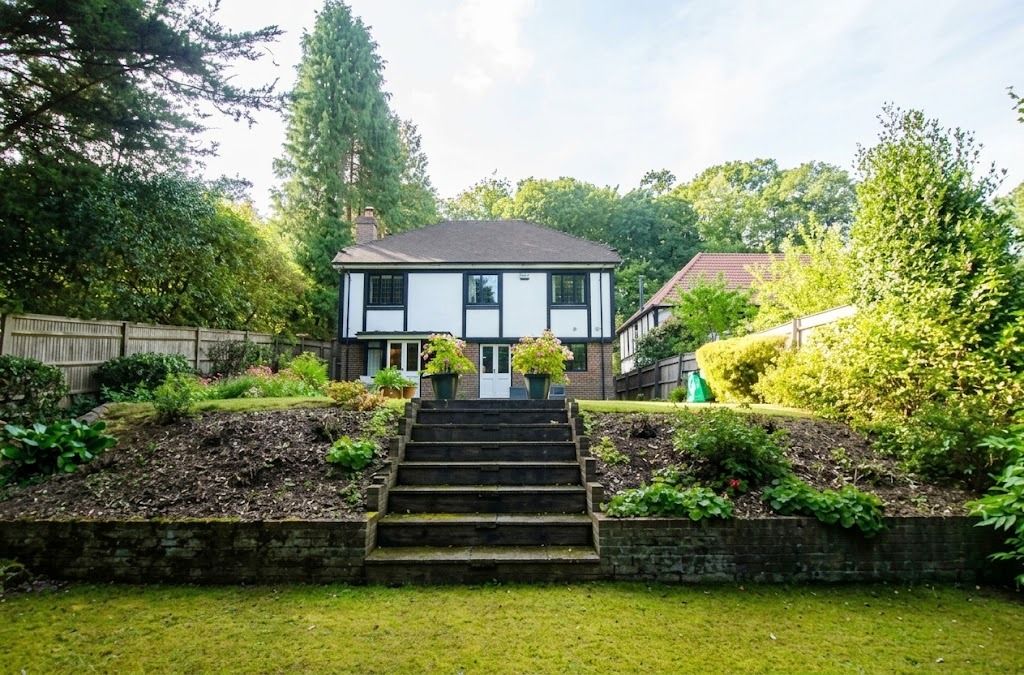
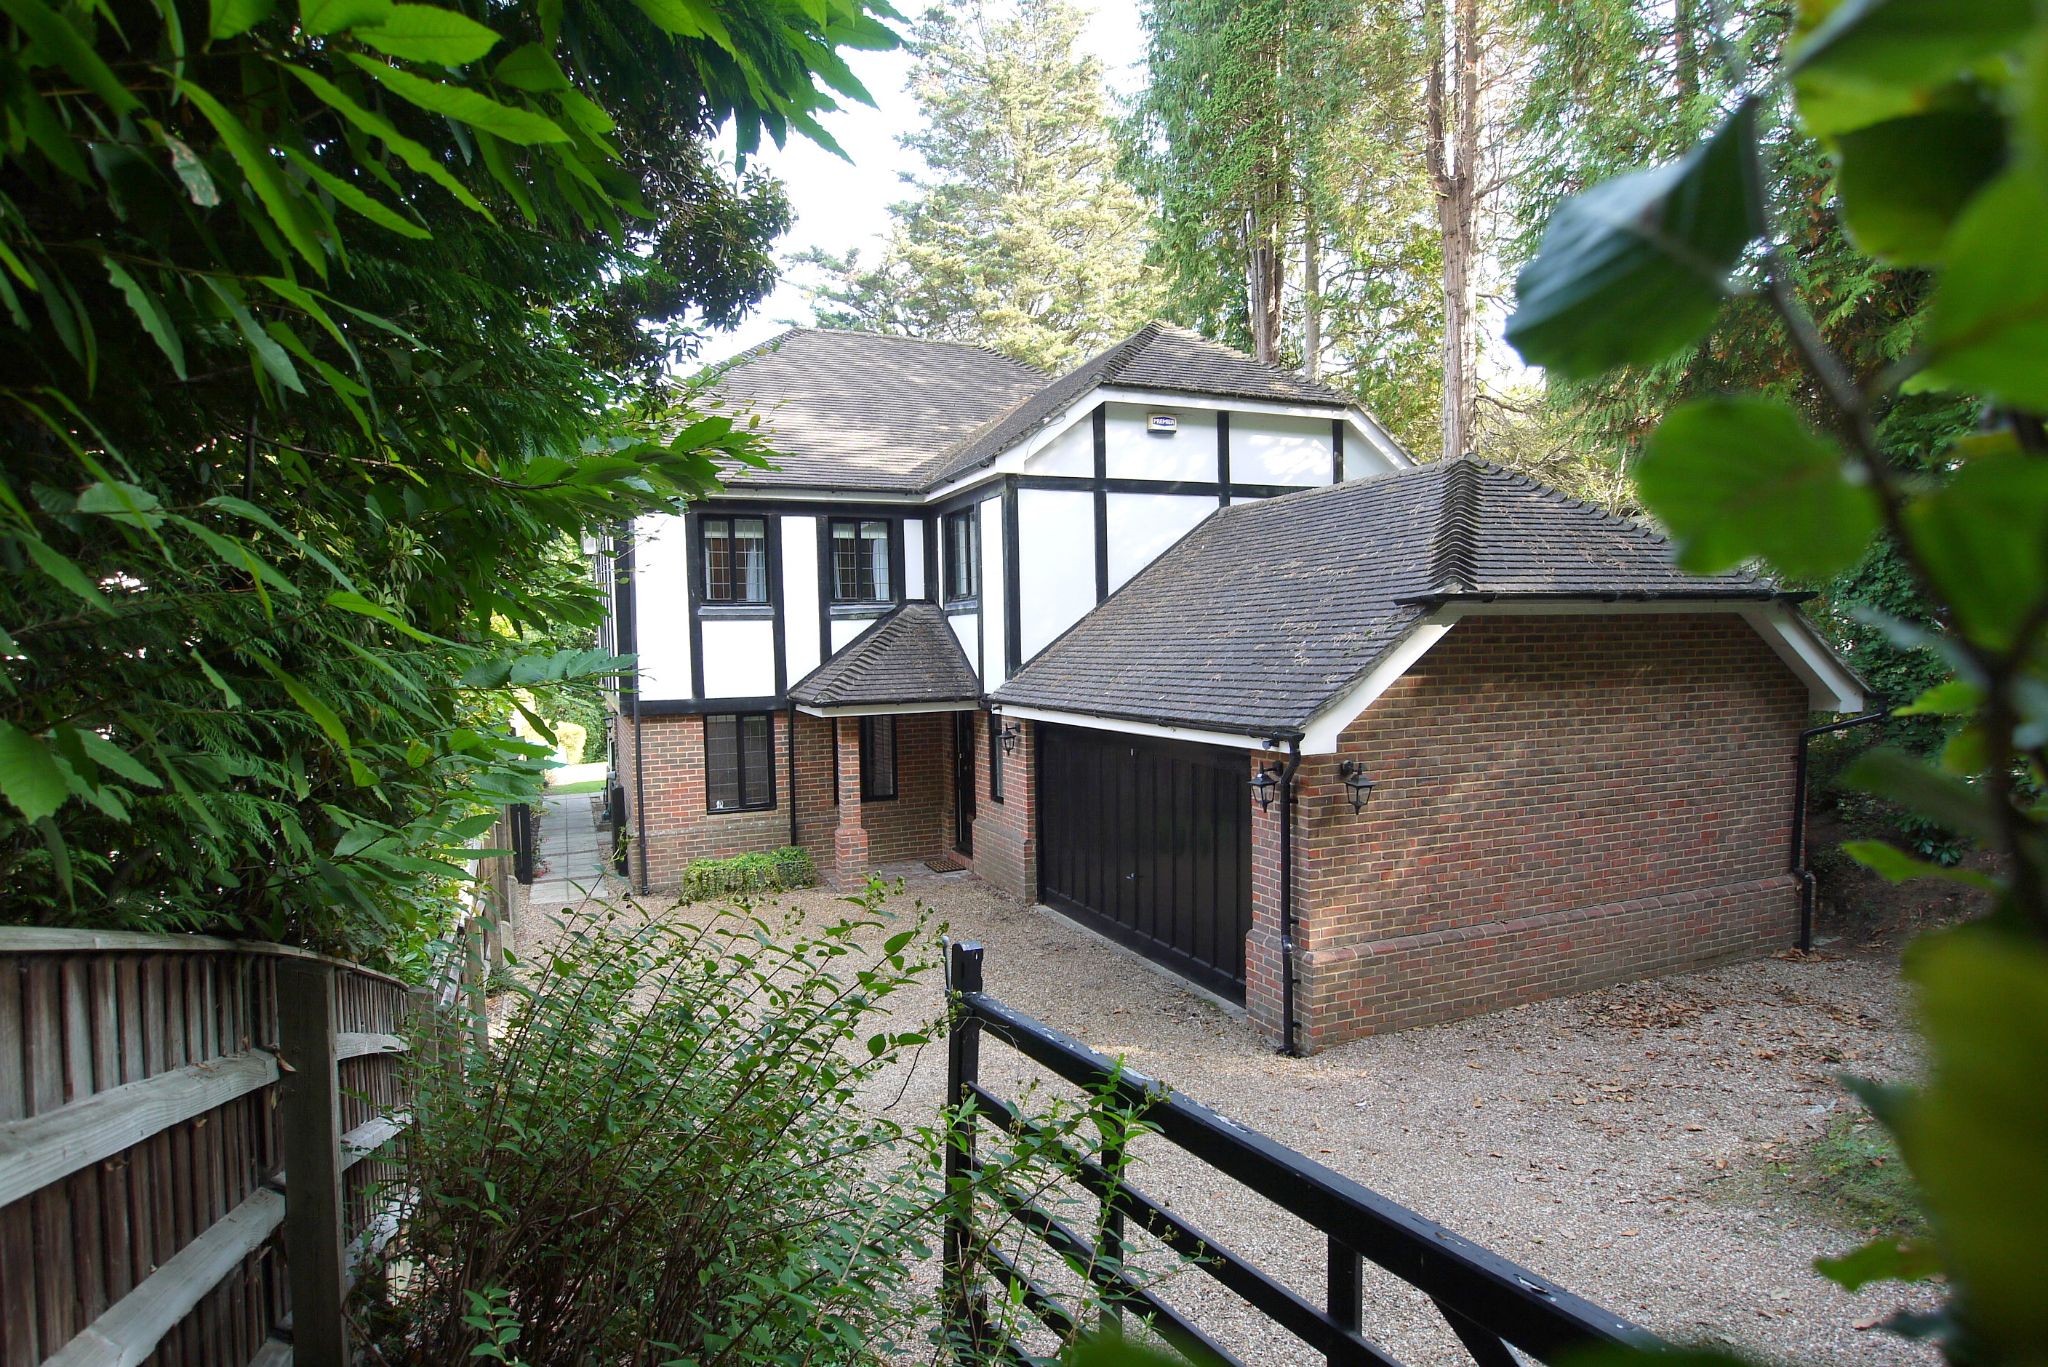
Externally, to the front, the property is approached via a gravel driveway providing off road parking and access to a double garage with up and over door. There is a side gate which leads to the rear where a patio runs adjacent to the rear of the house whilst the majority of the garden is divided into two sections and laid to lawn with flower beds stocked with shrubs, flowering plants and a variety of mature trees.


Council Tax Band G - £4,272.05 (2026/27).
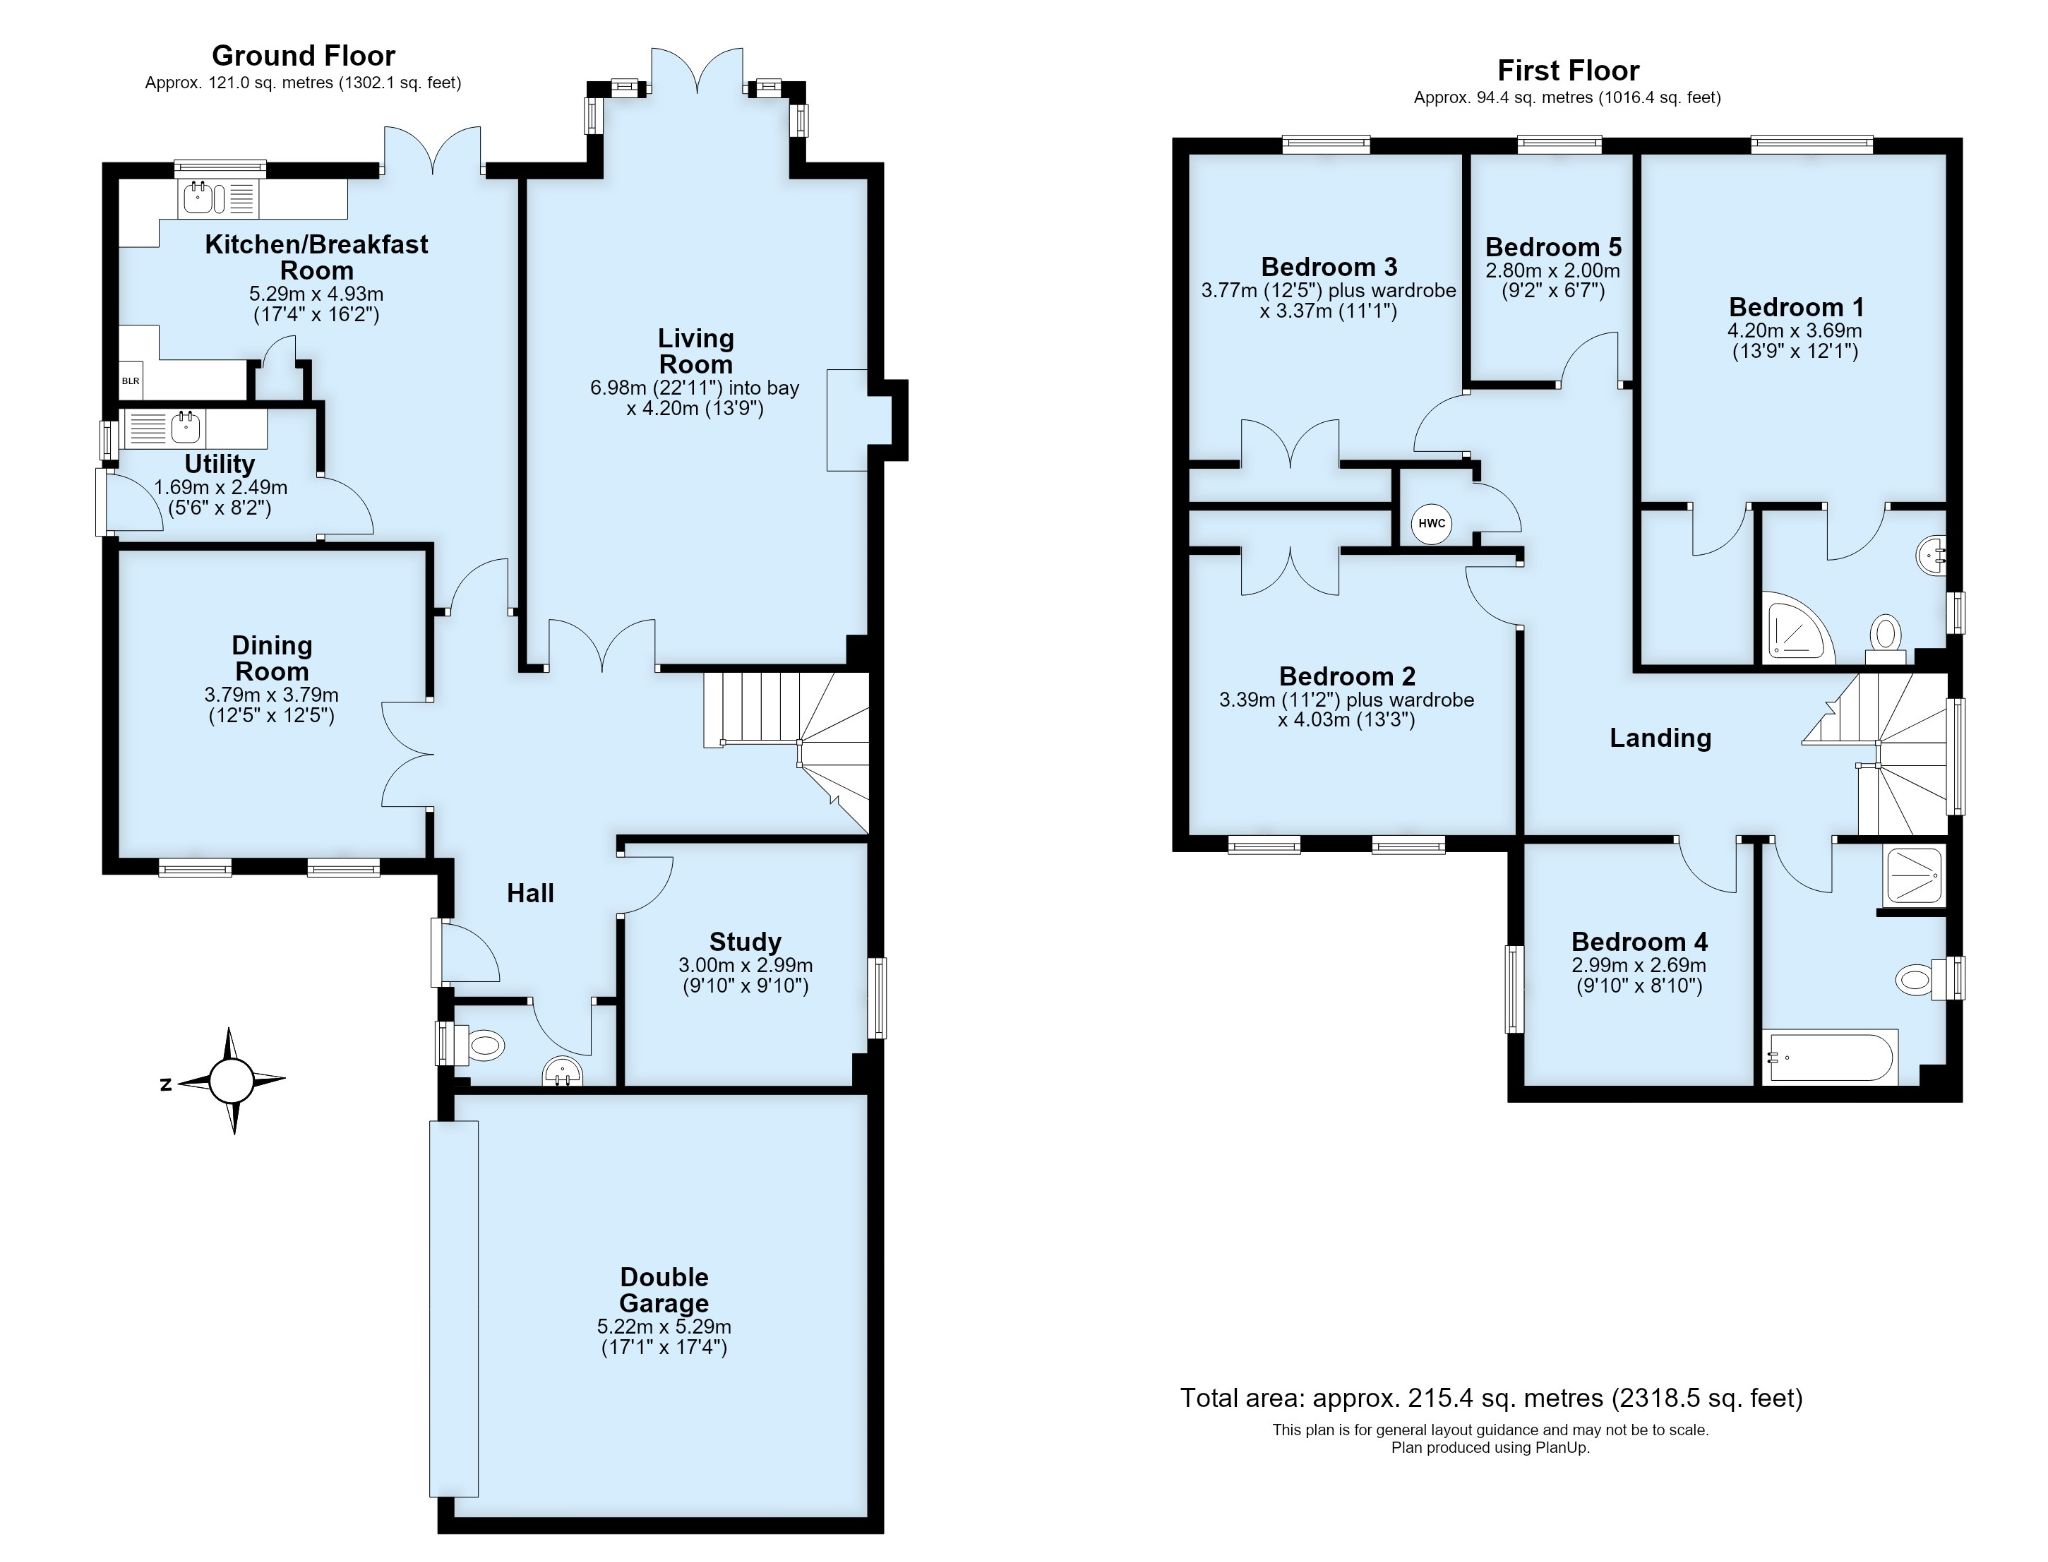

5 bedroom detached house For Sale in Sevenoaks - Floorplan 1