Description
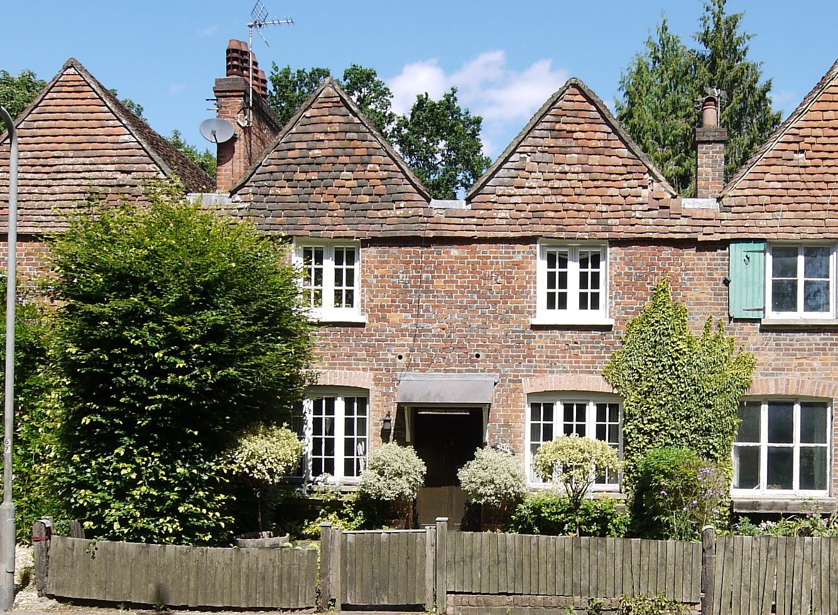
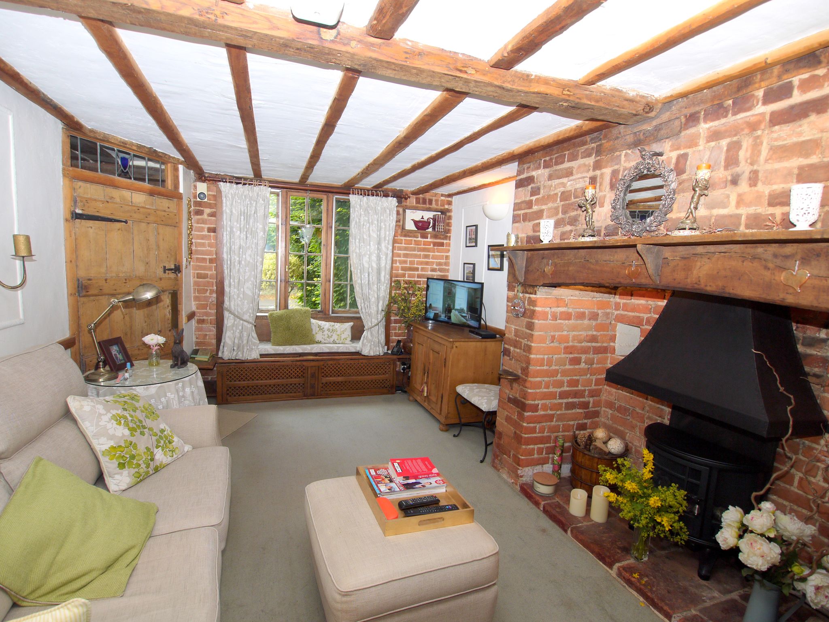
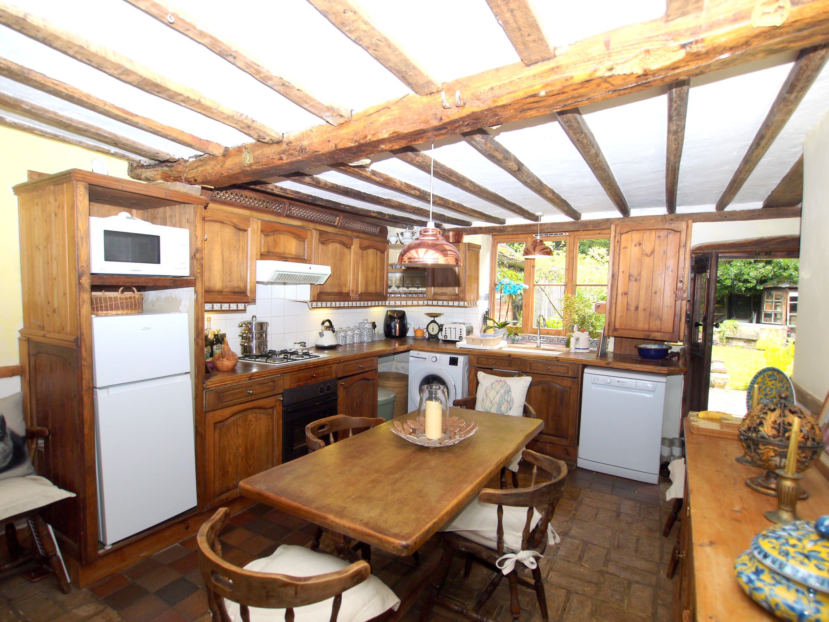
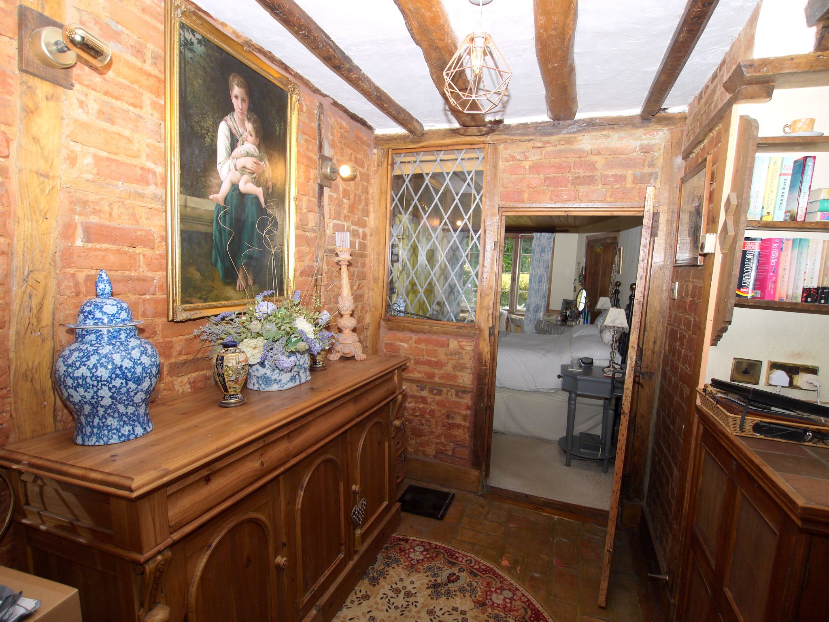
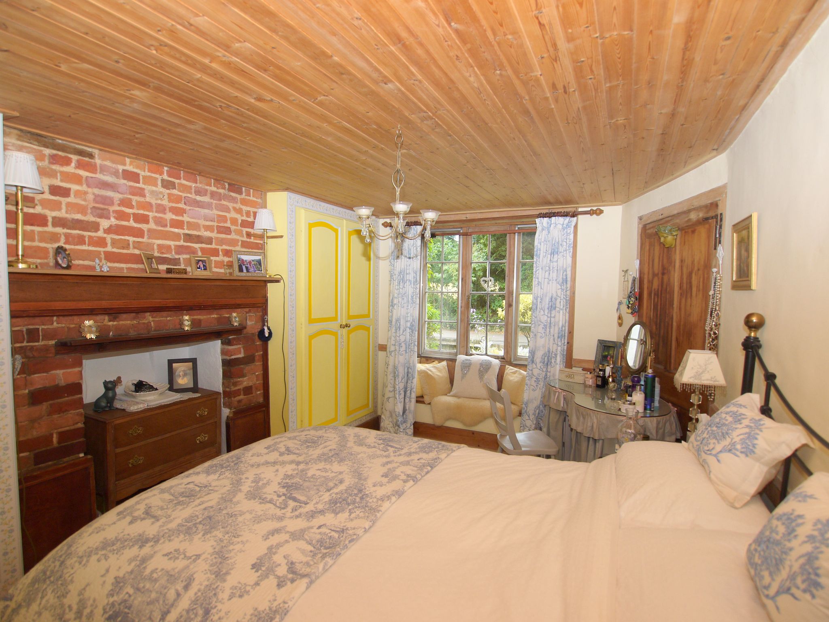
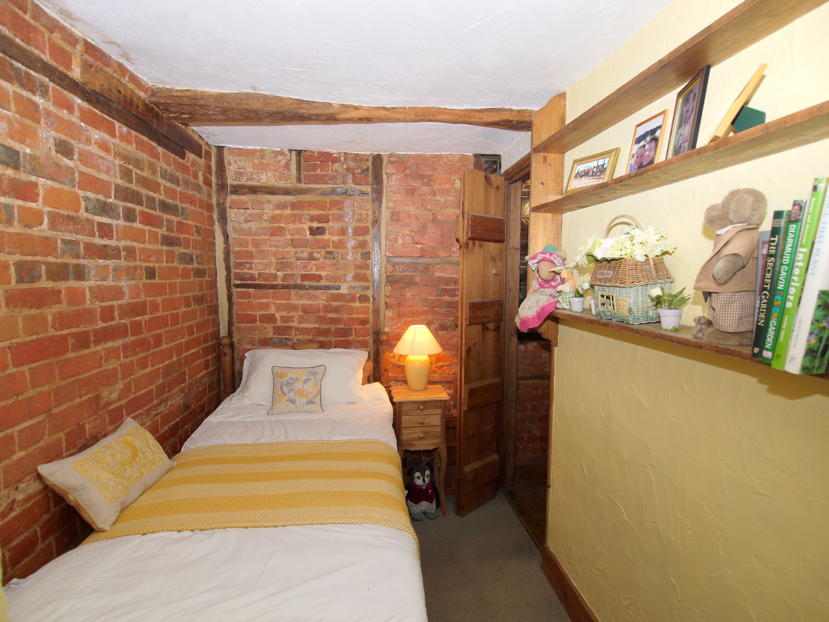
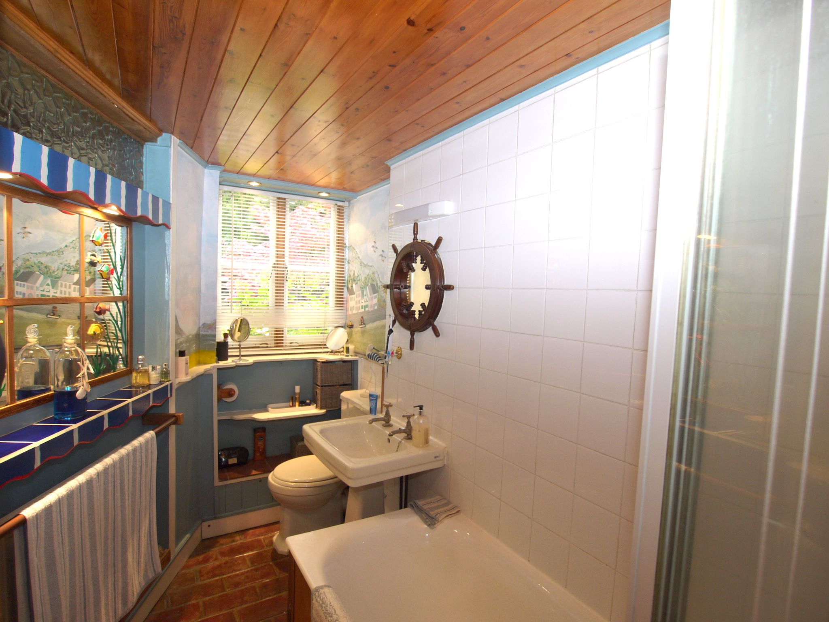
This charming two bedroom mid terrace cottage has accommodation arranged over the ground floor only. The property is approached via a small front garden with a pathway leading to the entrance door. The hallway, with coat storage, leads through to the sitting room, which has a window to the front and an attractive brick fireplace fitted with electric log burner. The kitchen area comprises work surfaces with a butler sink, window to the rear and a door leading to the garden. Appliances include gas hob with electric oven below and extractor above and dishwasher. There is space for a fridge/freezer and washing machine. From the kitchen, a small corridor leads to the bathroom and two bedrooms. The bathroom is fitted with a white suite comprising bath with shower over, low level WC and wash hand basin. Bedroom one is a good sized double with fitted wardrobes and a window, with window seat, overlooking the front garden. Bedroom two is a single with a small wash hand basin, wardrobe and window overlooking the rear garden.
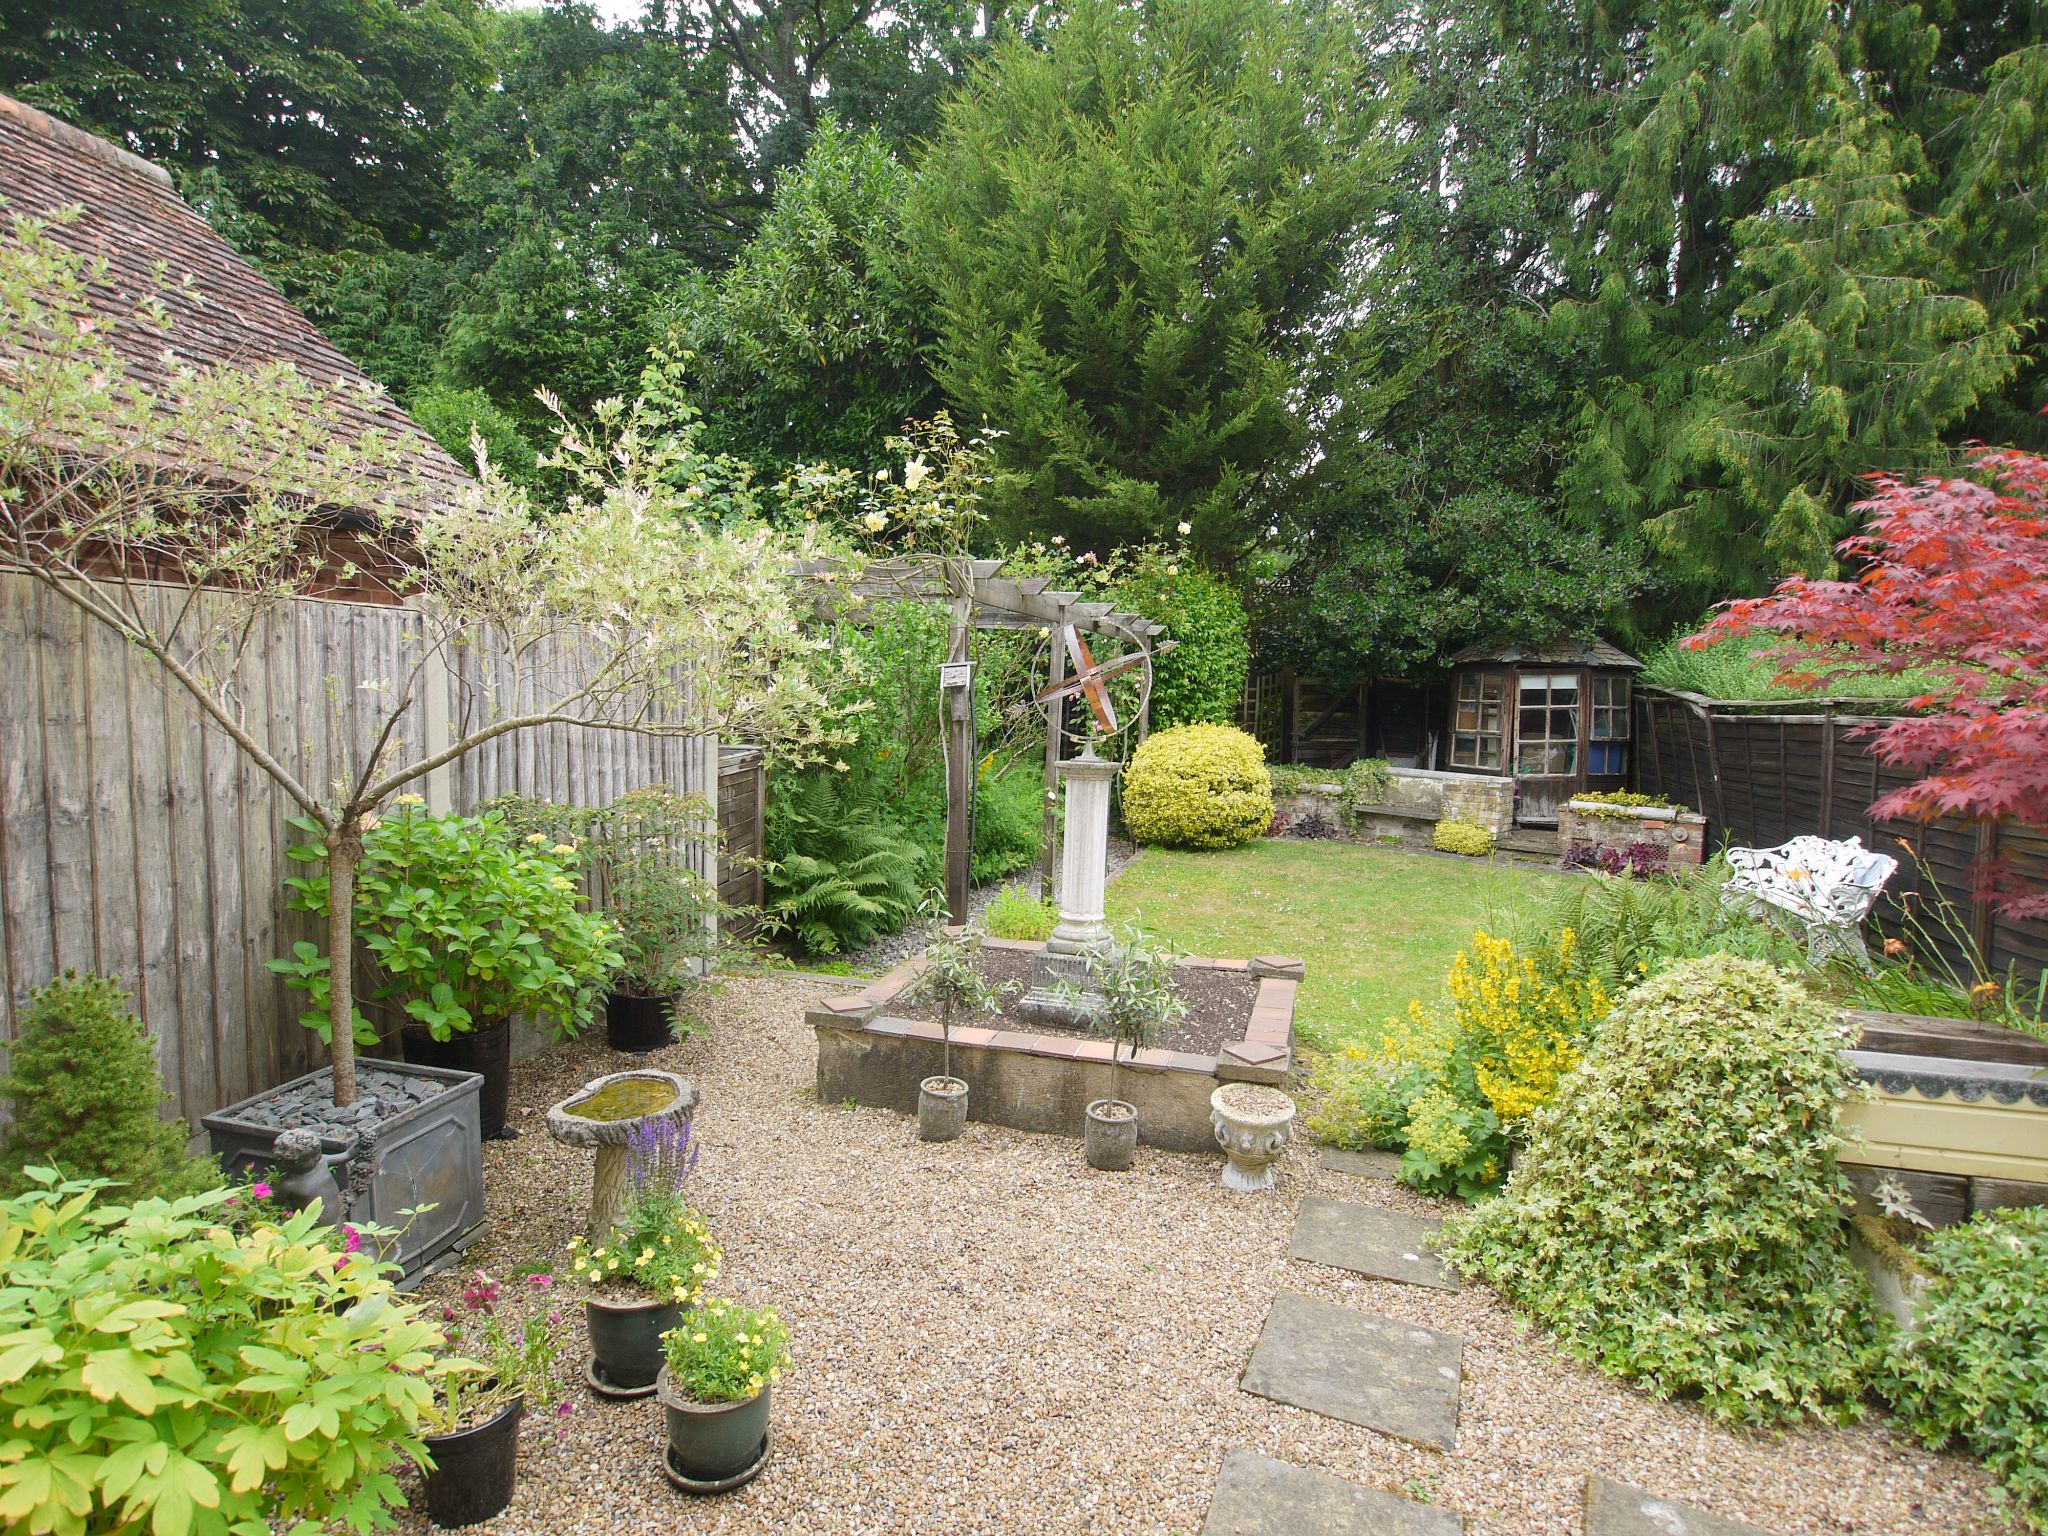
Externally, the property benefits from an attractive rear garden which has a patio area and lawn. There is off road parking available for three cars.
ACCOMMODATION
Ground Floor
Sitting Room 5.45m x 2.74m (17’9” x 8’10”)
Kitchen 5.78m x 3.47m (18’10” x 11’4”)
Bedroom 1 4.62m x 2.87m (15’1” x 9’4”)
Bedroom 2 3.99m max. into window x 1.78m (13’1” max. into window x 5’8”)
Bathroom 3.00m x 1.55m (9’8” x 5’1”)
Outside
Gardens to front and rear. Parking available for three cars.
Tenancy Fees
Five weeks rent as deposit.
One month’s rent to be paid in advance.
Council Tax Band B - £1,946.56 (2026/27).
 Langford Rae O'Neill