Otford Lane, Halstead, TN14 4 bedroom semi-detached house For Sale in Sevenoaks

£1,100,000

4 bedrooms, 1 bathroom

Property reference: SEH-1JWA15B75C3
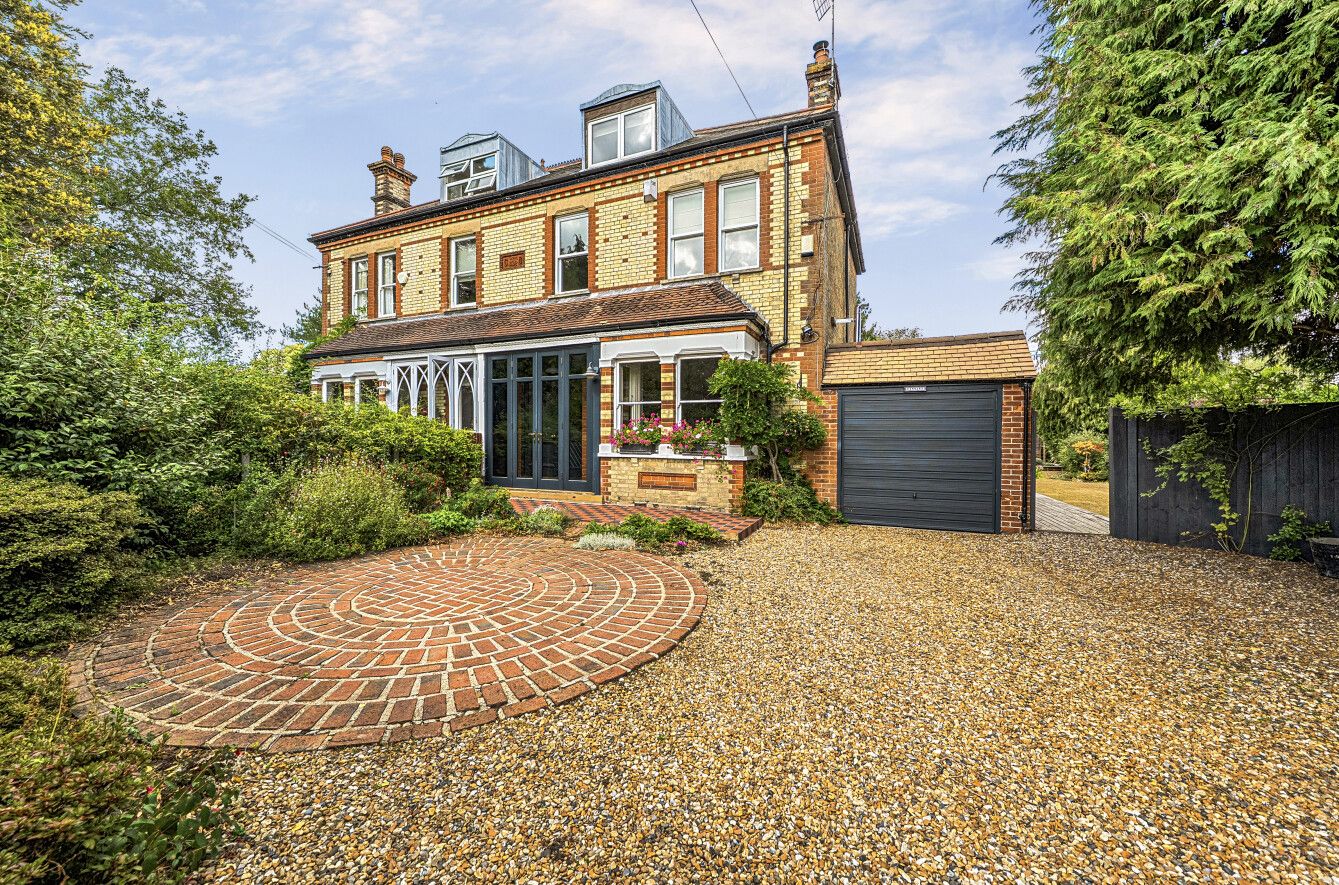
4 bedroom semi-detached house For Sale in Sevenoaks - Photograph 1
4 bedroom semi-detached house For Sale in Sevenoaks - Photograph 2
4 bedroom semi-detached house For Sale in Sevenoaks - Photograph 3
4 bedroom semi-detached house For Sale in Sevenoaks - Photograph 4
4 bedroom semi-detached house For Sale in Sevenoaks - Photograph 5
4 bedroom semi-detached house For Sale in Sevenoaks - Photograph 6
4 bedroom semi-detached house For Sale in Sevenoaks - Photograph 7
4 bedroom semi-detached house For Sale in Sevenoaks - Photograph 8
4 bedroom semi-detached house For Sale in Sevenoaks - Photograph 9
4 bedroom semi-detached house For Sale in Sevenoaks - Photograph 10
4 bedroom semi-detached house For Sale in Sevenoaks - Photograph 11
4 bedroom semi-detached house For Sale in Sevenoaks - Photograph 12
4 bedroom semi-detached house For Sale in Sevenoaks - Photograph 13

Features

  • Semi Detached Period House
  • Four Bedrooms
  • Bathroom & Cloakroom
  • Living/Dining Room
  • Breakfast Room
  • Kitchen
  • Landscaped Gardens
  • Garage & Off Road Parking
  • Summer House/Cabin
  • Plot in excess of 1/4 acre

Property overview

Description

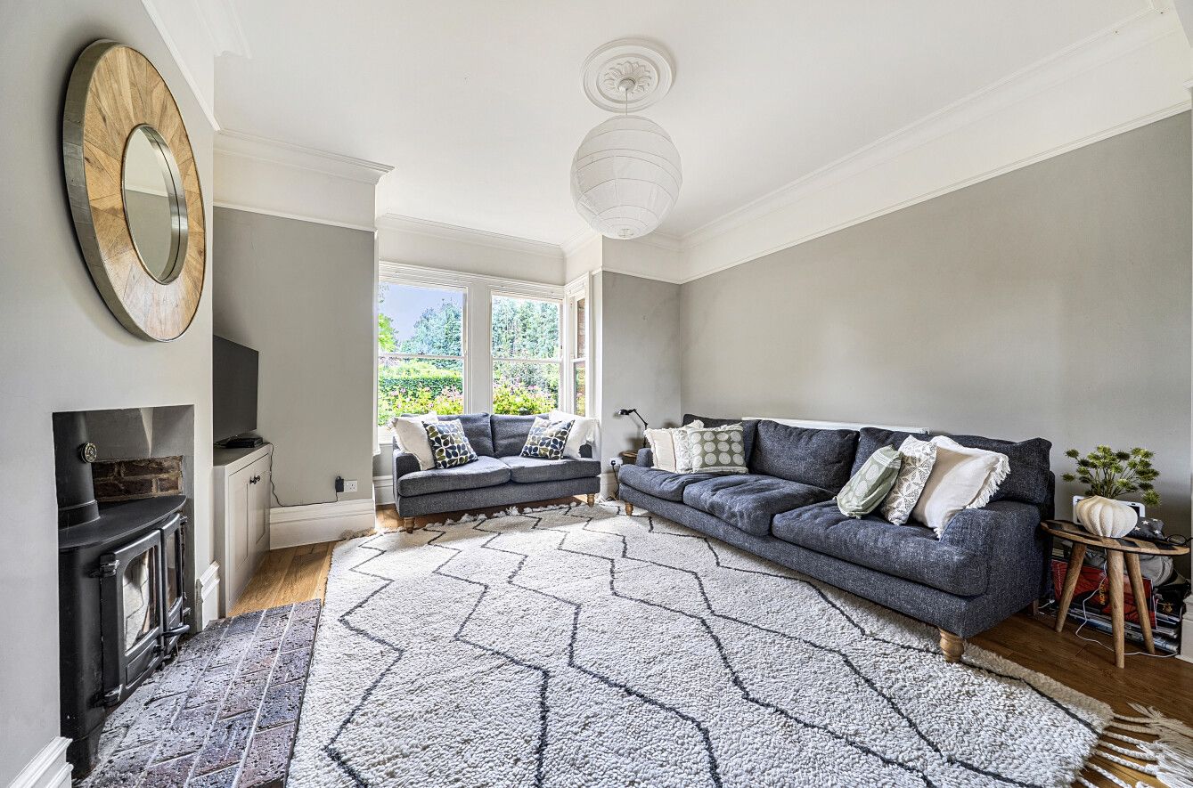
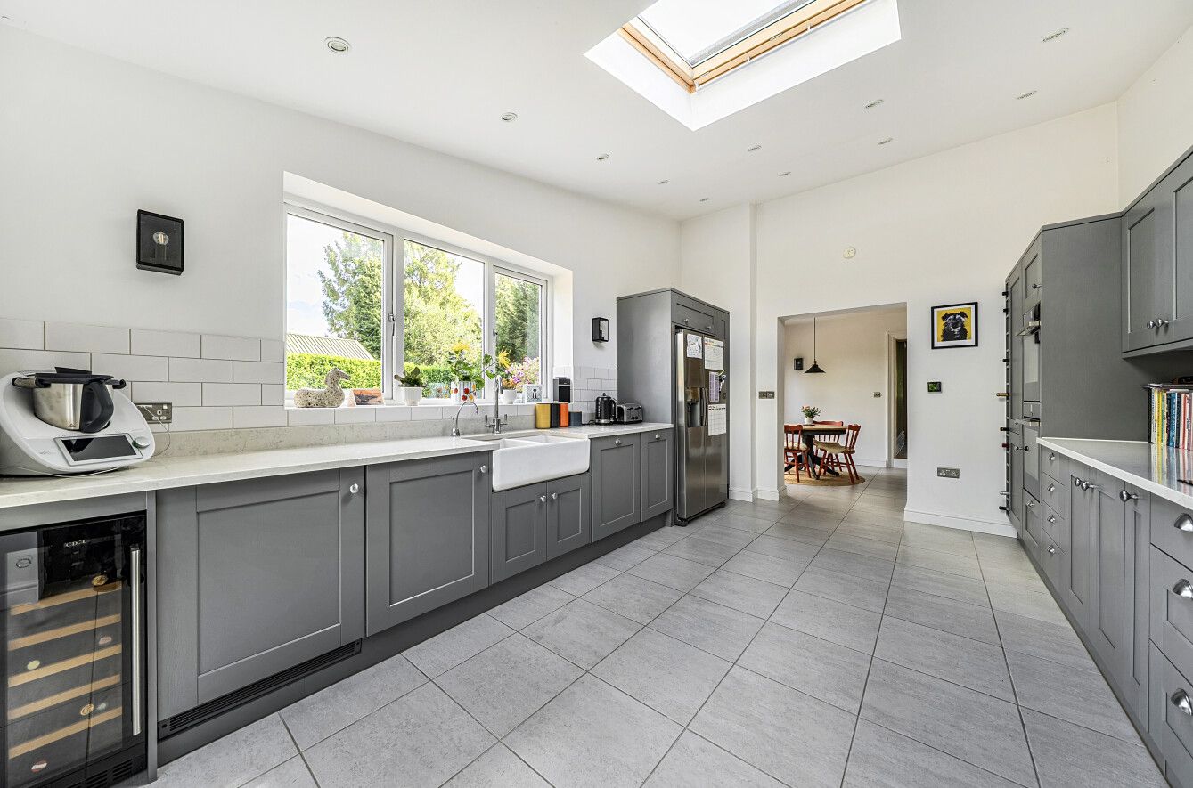
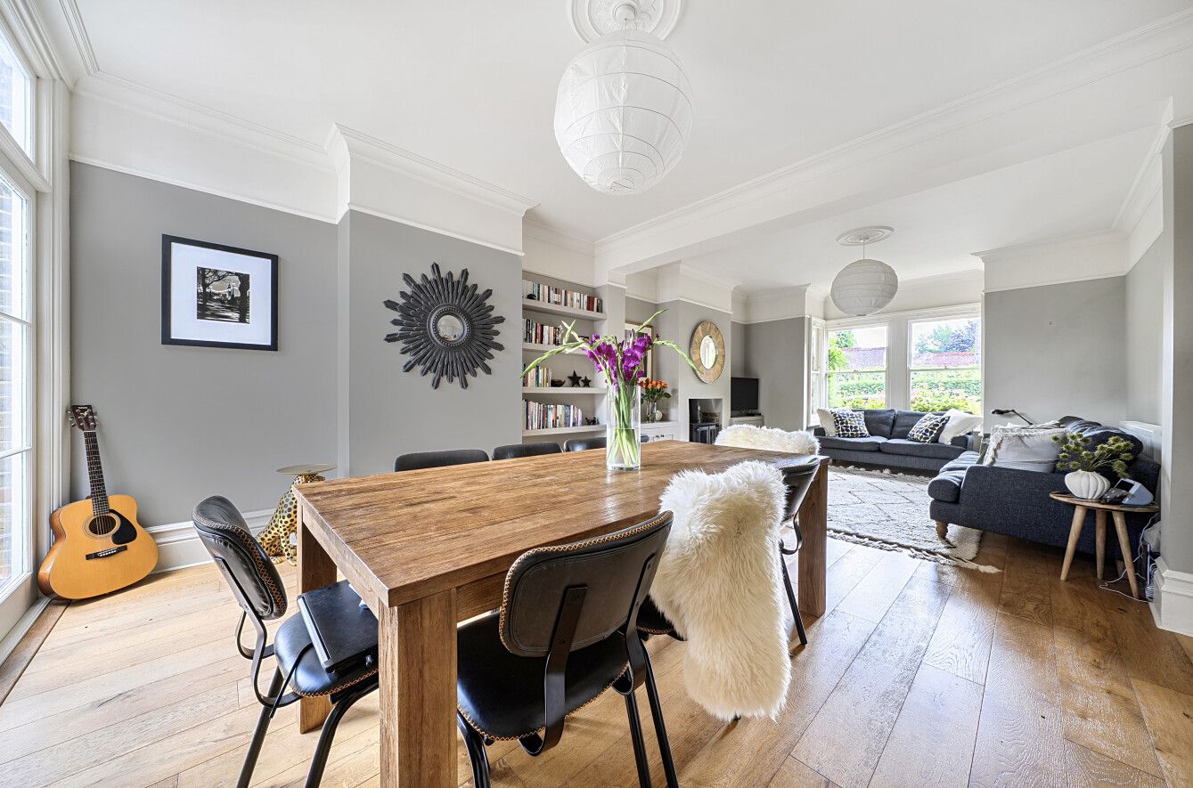
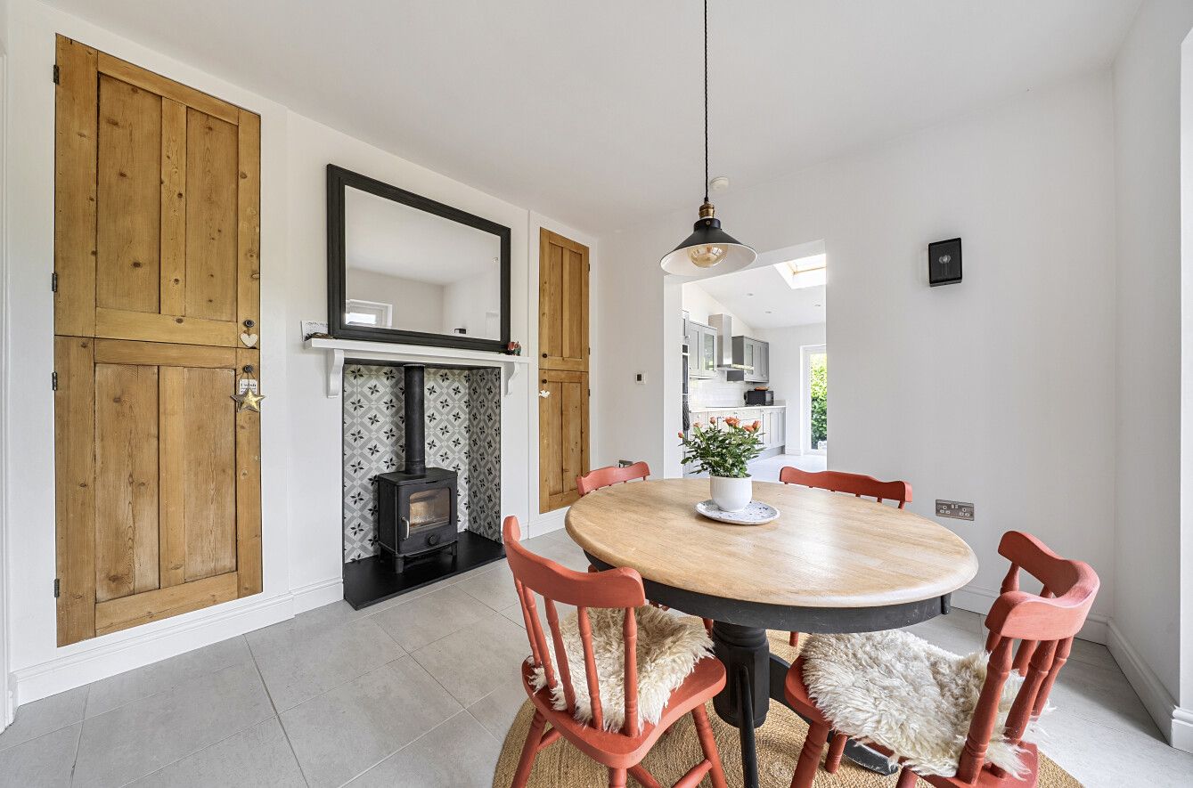
This delightful semi detached Edwardian house is set in an enviable location on the outskirts of Halstead village. The property has been beautifully restored by the current owners and offers flexible family accommodation. The property is approached by an enclosed entrance porch with double glazed entrance door to front, quarry tiled step and door leading through into the hallway. A staircase rises to the first floor with understairs storage cupboard and polished wooden floorboards, which extend through to the main reception room. This light and spacious room has double doors to rear leading out to the garden and square bay sash windows to front. There is a wood burning stove with cupboards in alcoves to either side and picture rail. The breakfast room has double doors to side leading out to the garden and wood burning stove with storage cupboards to either side. This room opens through to the kitchen, which has a part vaulted ceiling with velux window above flooding the room with light, and double doors to the rear leading out to the garden. There are composite stone work surfaces with a range of cupboards and drawers beneath and wall mounted units above incorporating a double porcelain butler style sink. There is a built in wine rack and glass fronted wall mounted display units with under unit lighting. Appliances include a double oven, ceramic hob with extractor hood above, integrated washing machine, separate dryer, dishwasher and wine fridge. There is a larder cupboard and space for an American style fridge/freezer. A cloakroom with low level WC and corner wash hand basin completes the accommodation to the ground floor. 


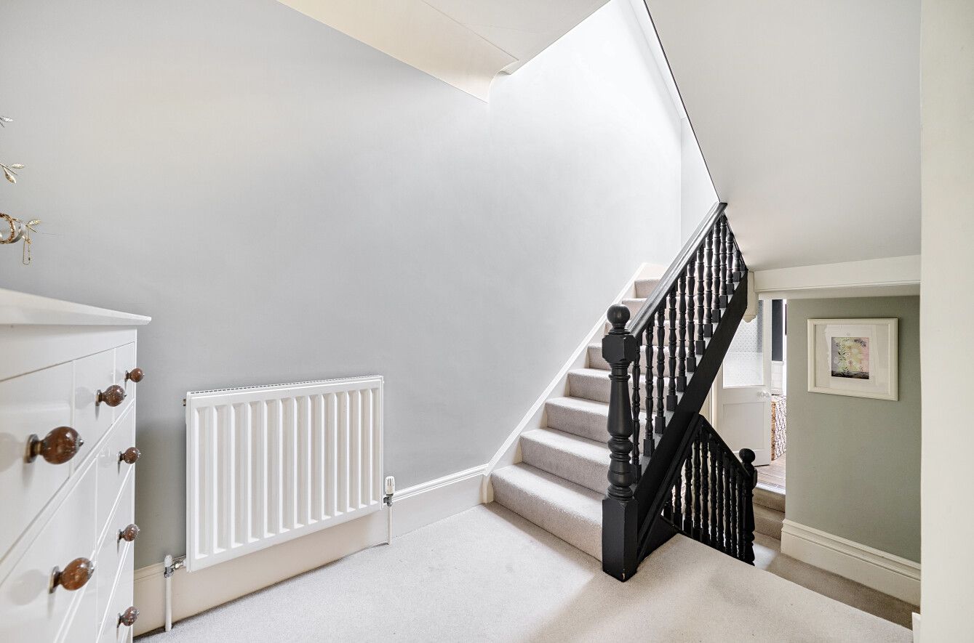
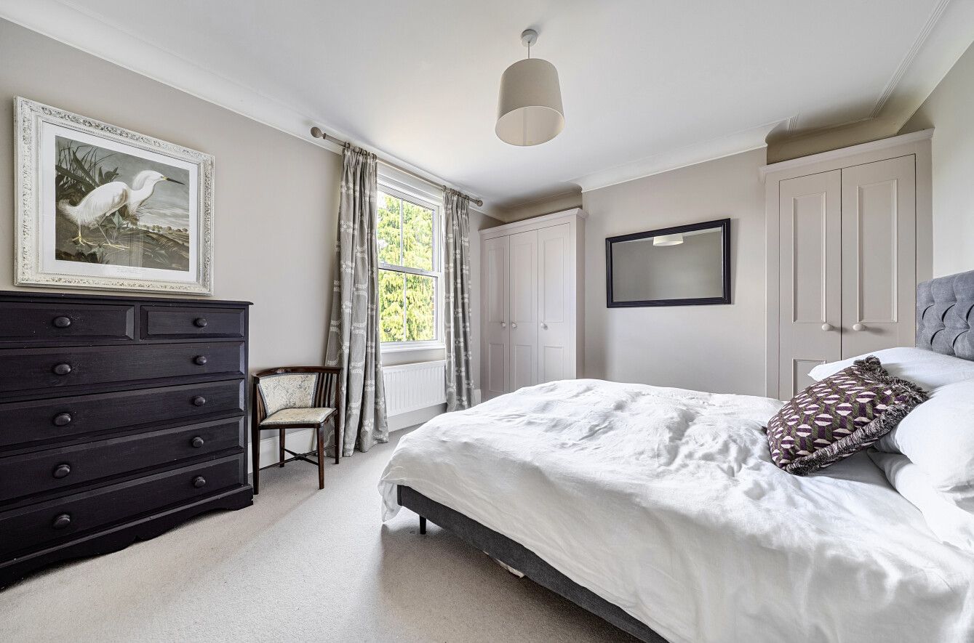
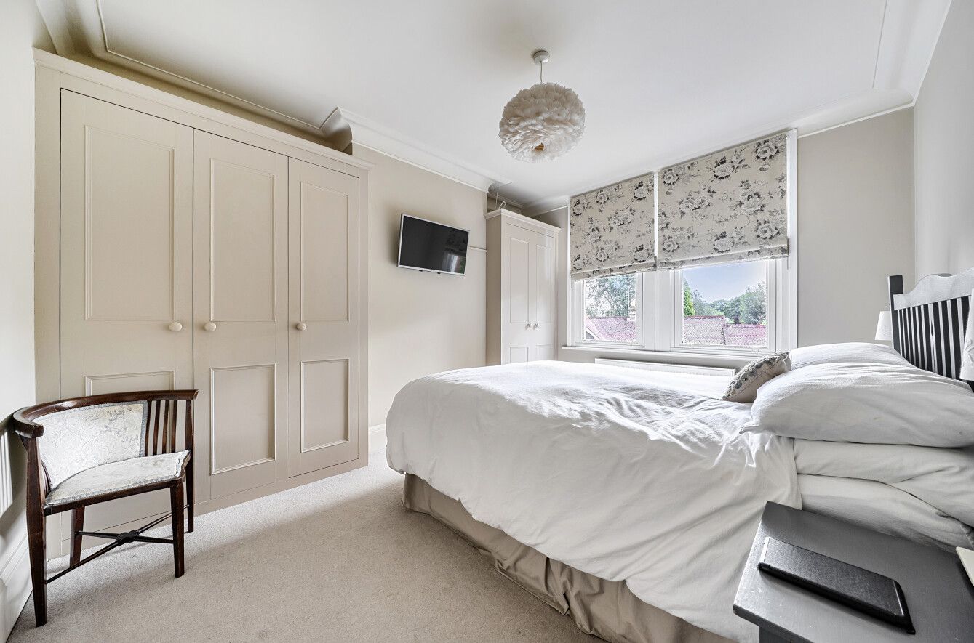
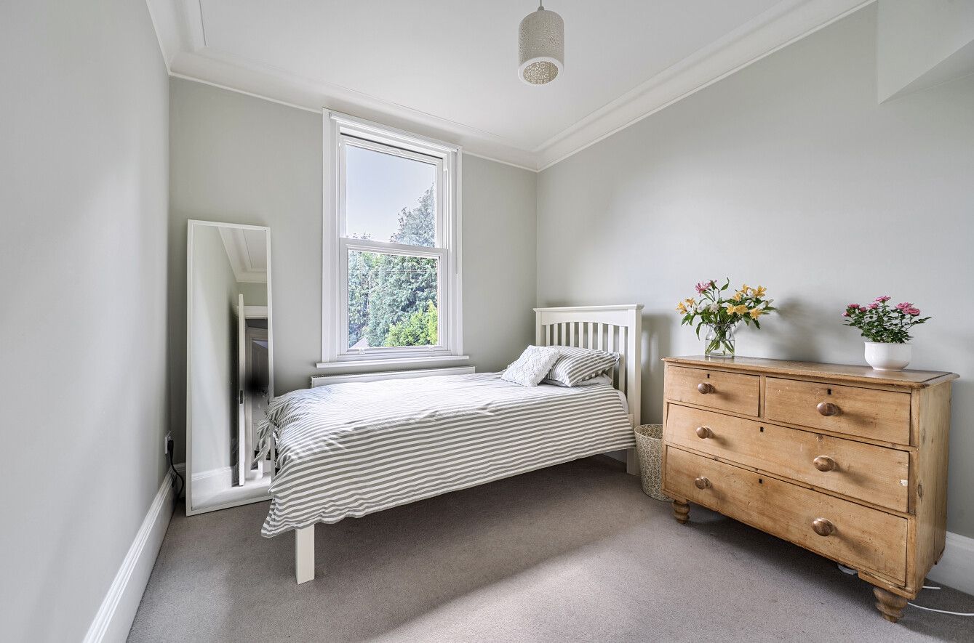
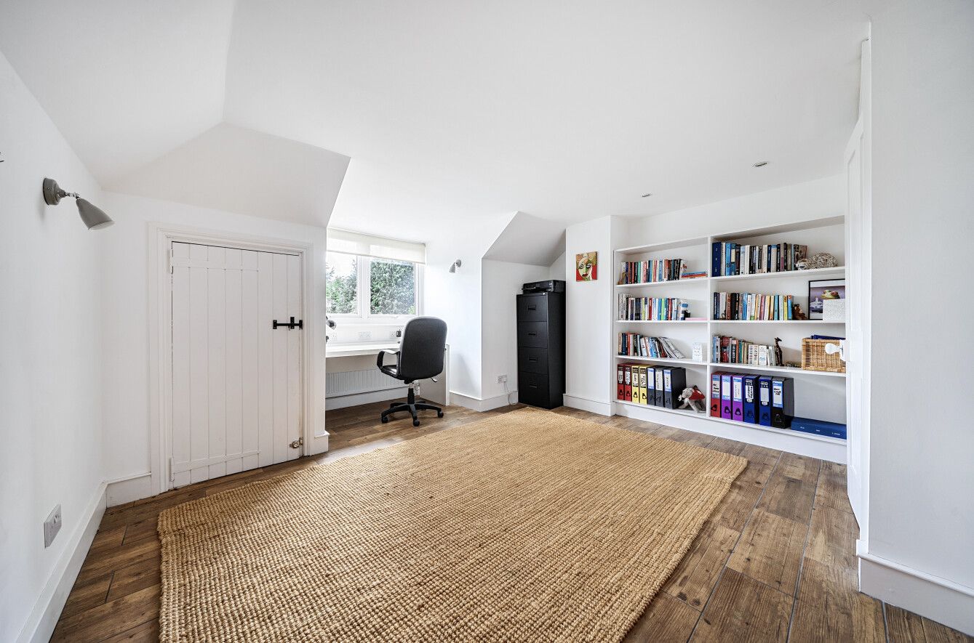
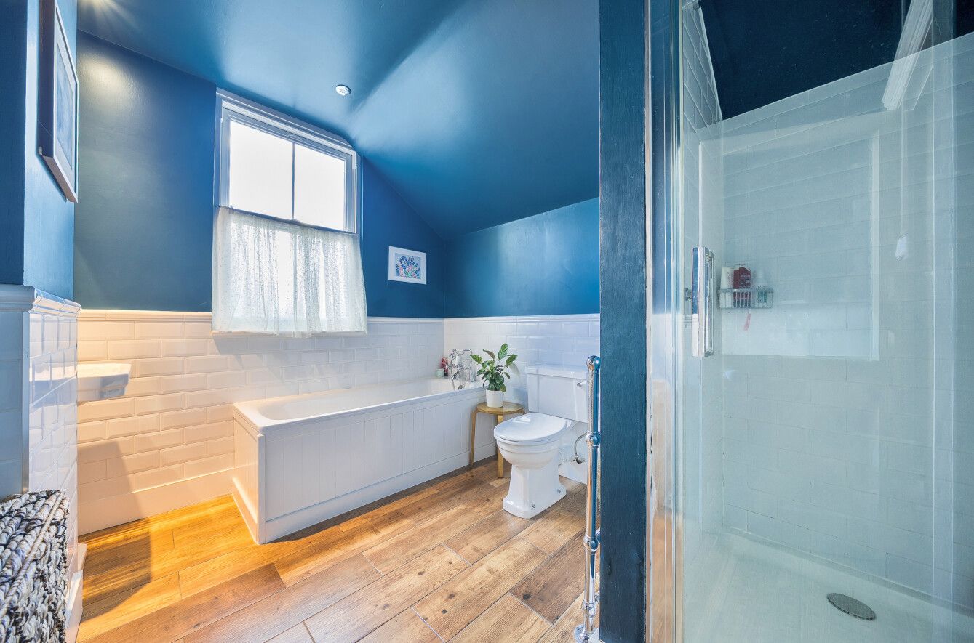
To the first floor, there is a half landing with door leading to the bathroom with suite comprising panelled bath with ornate mixer tap and hand held shower spray, separate shower cubicle with rainforest shower head, pedestal wash hand basin and low level WC. The main landing has a staircase rising to the second floor and doors leading to three good sized bedrooms, two of which have built in wardrobes to either side of the chimney recess. To the second floor there is a further bedroom with square bay window to front with far reaching views.


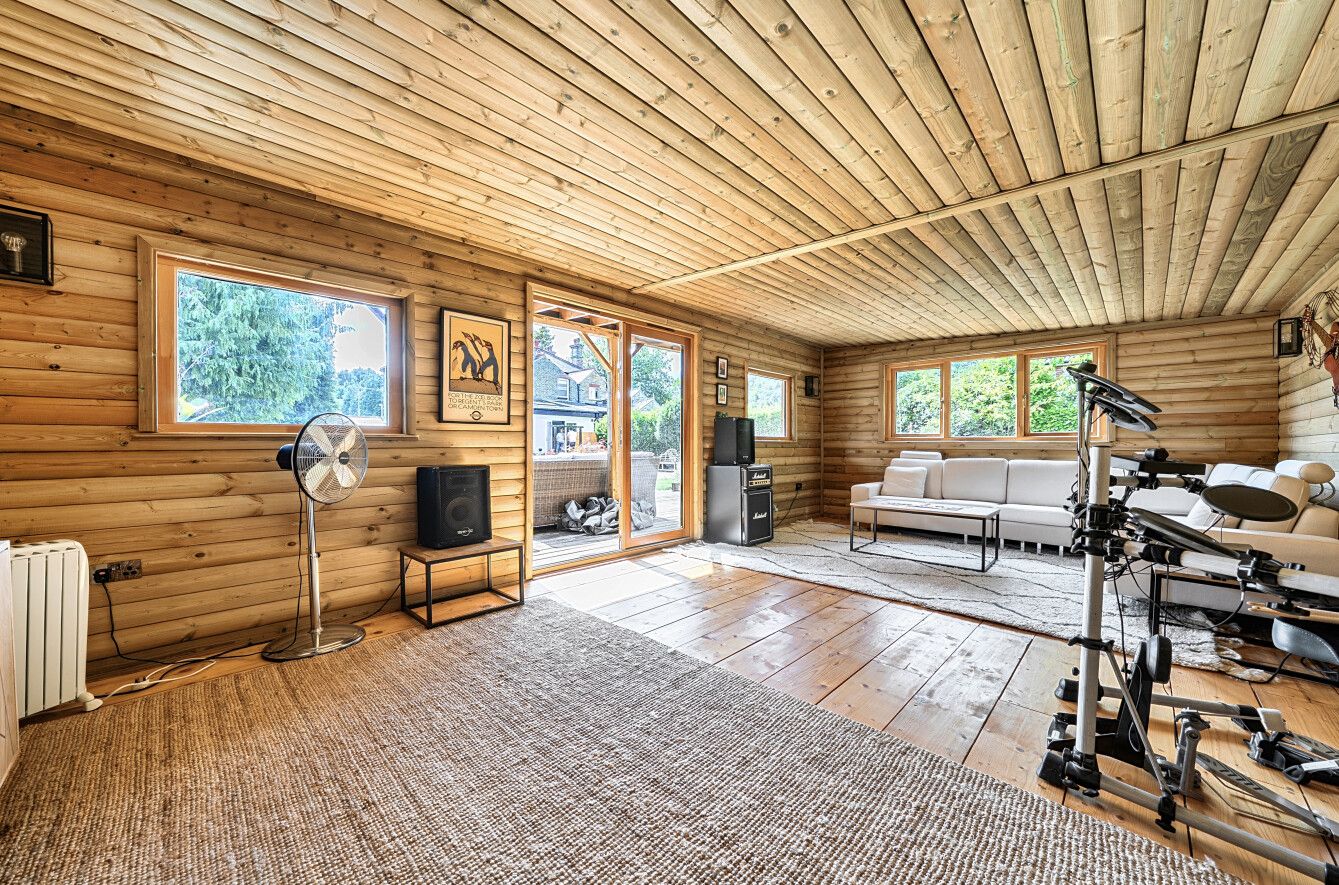
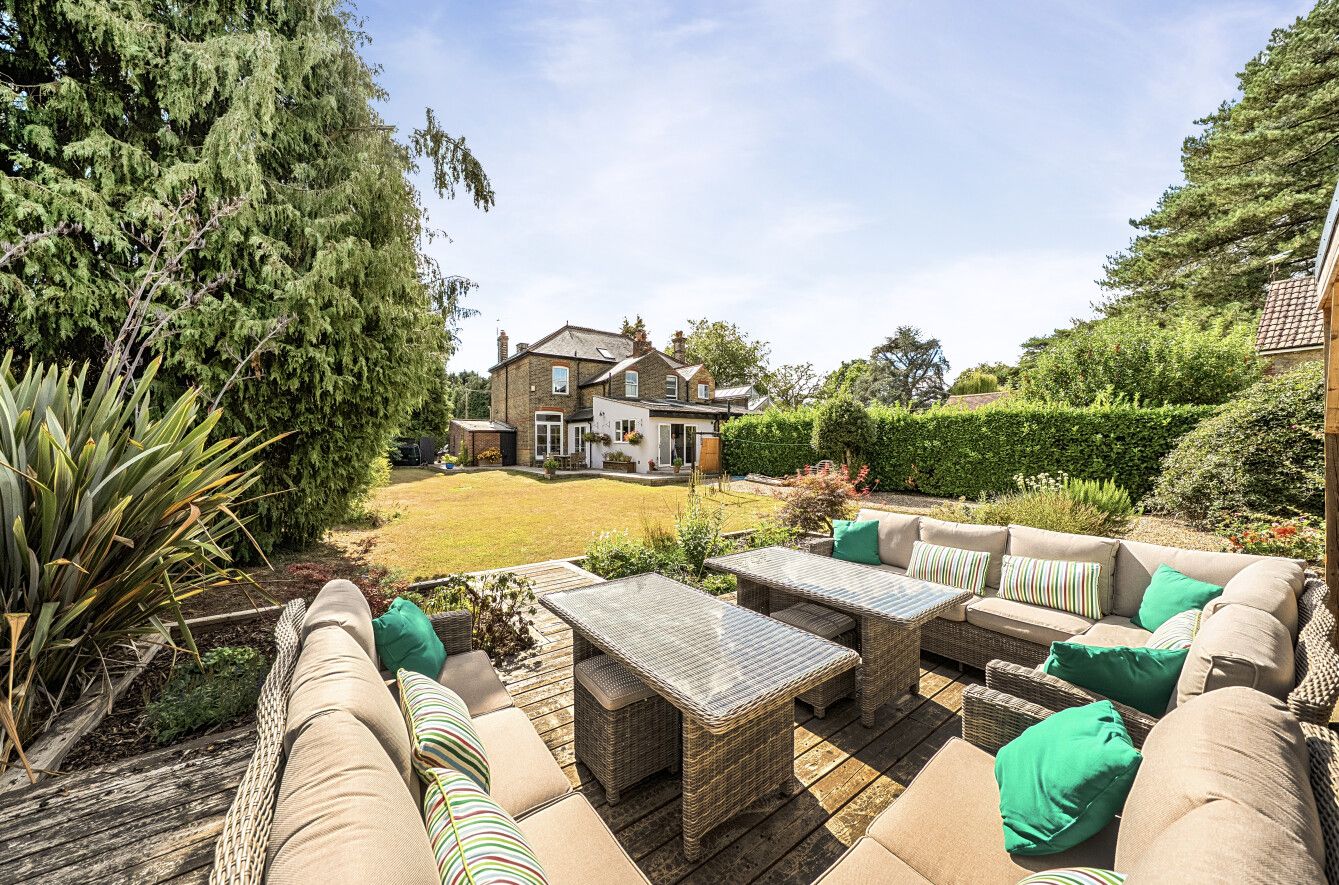
Externally, to the front, the property is set back from the road behind a mature hedge and a gravel driveway provides off road parking and access to the garage, with courtesy door to rear. The rear garden forms an attractive feature of the property with the majority of the garden laid to lawn with flower beds stocked with shrubs and flowering plants and a variety of trees. There is an extensive decking area, raised flower beds and gravel path leading to a large summer house/cabin, currently used as a music studio, with seating area to the front and covered porch.


Council Tax Band F - £3,617.93 (2026/27).
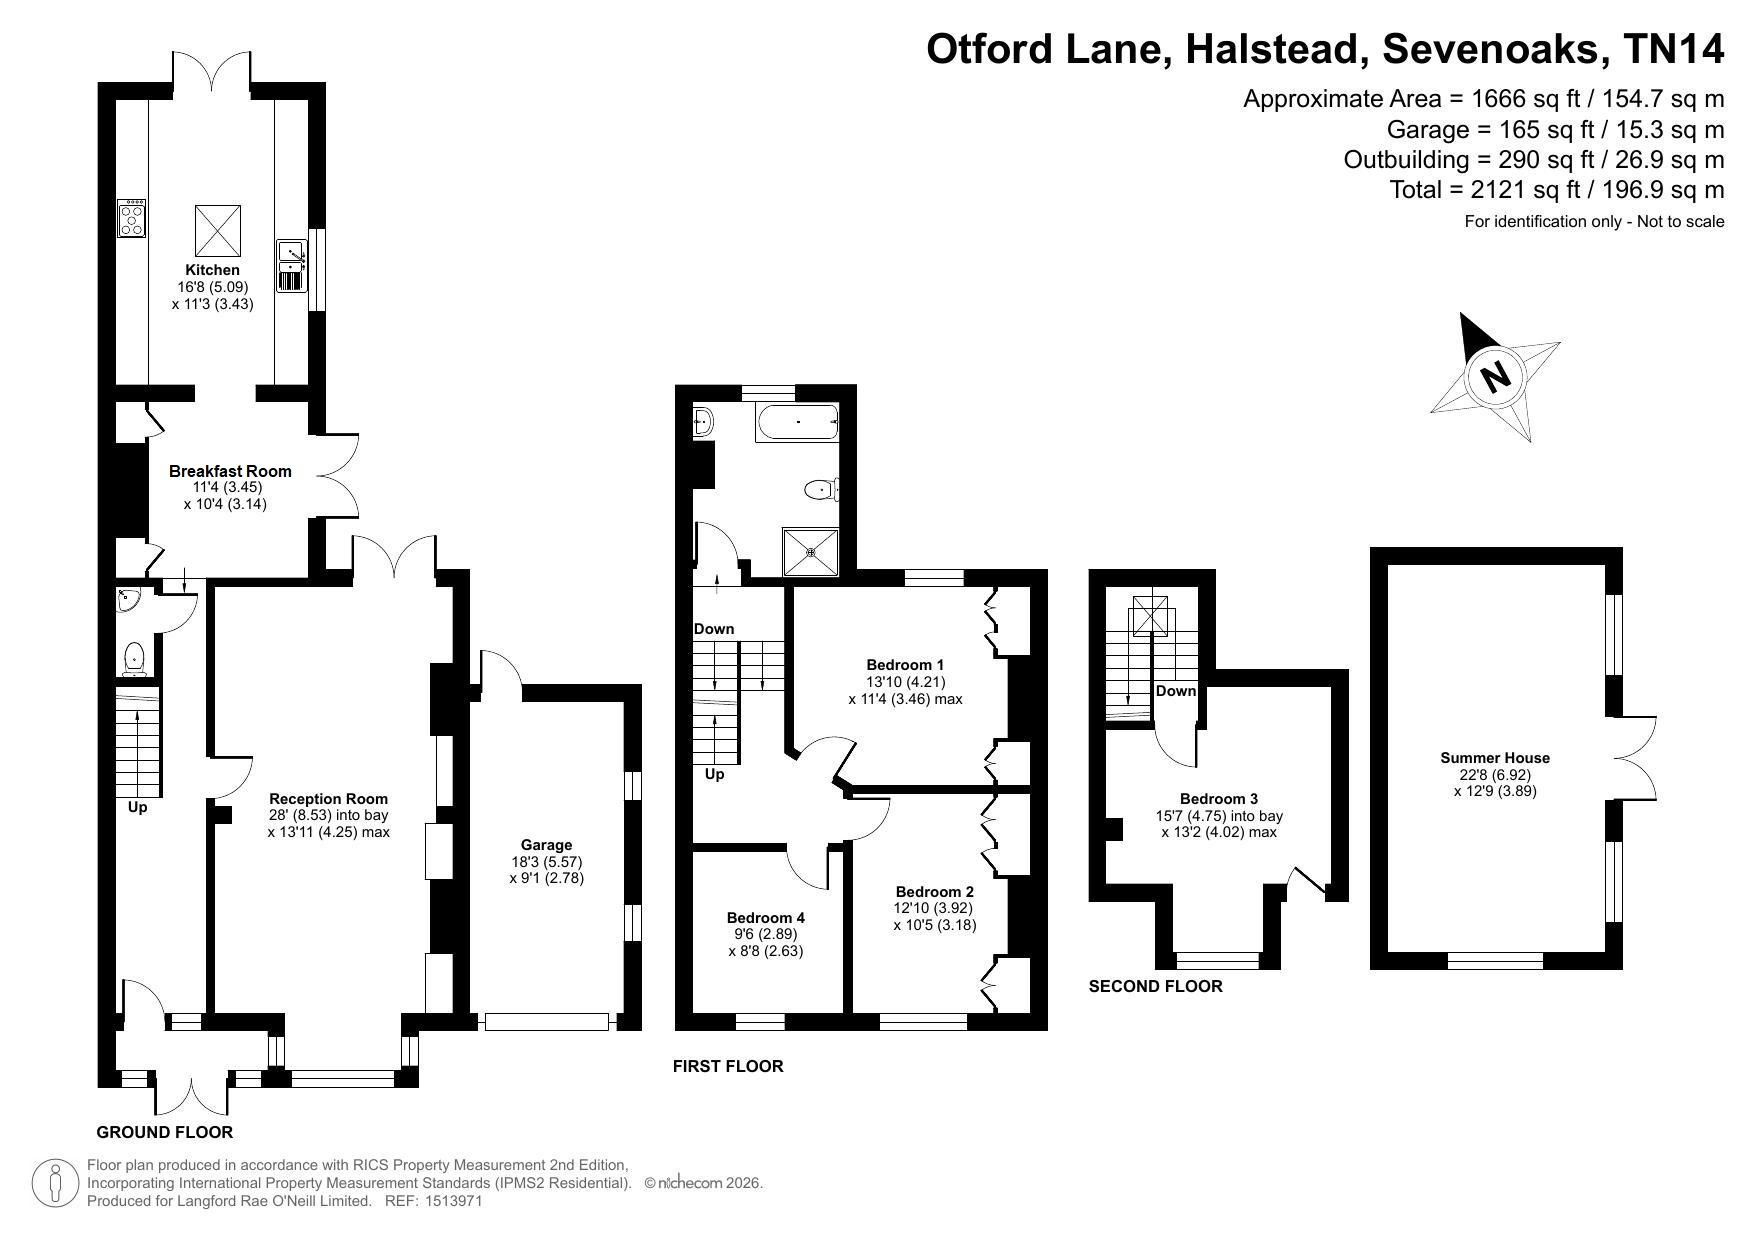

4 bedroom semi-detached house For Sale in Sevenoaks - Floorplan 1