 Langford Rae O'Neill
Langford Rae O'Neill
Langford Rae O'Neill
5 bedrooms, 3 bathrooms
Property reference: SEH-GF5125618J
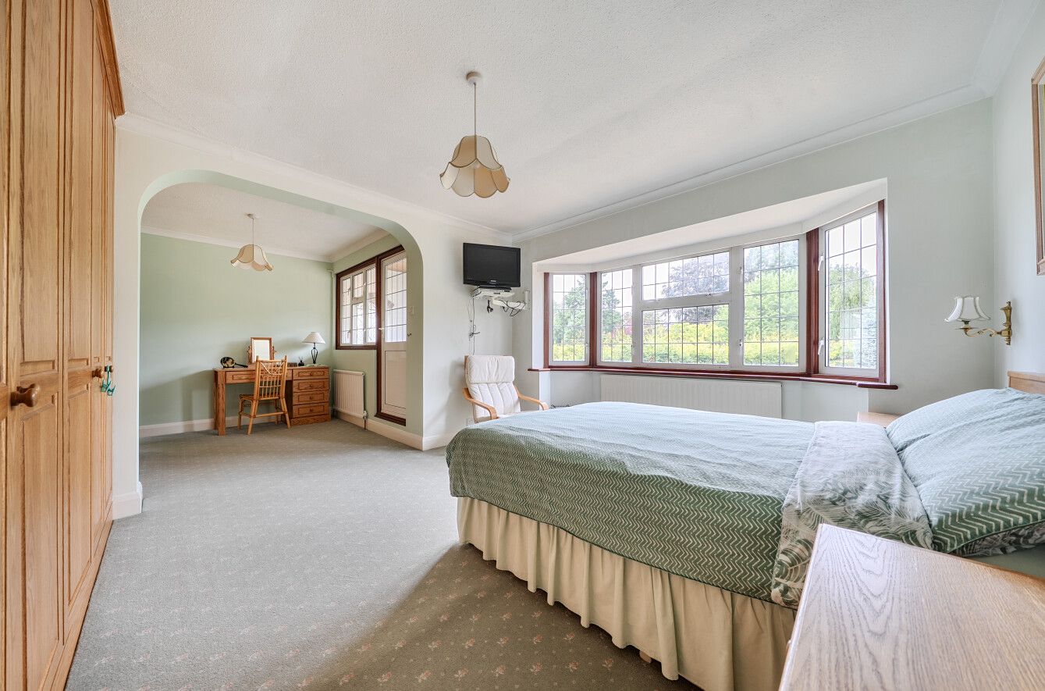
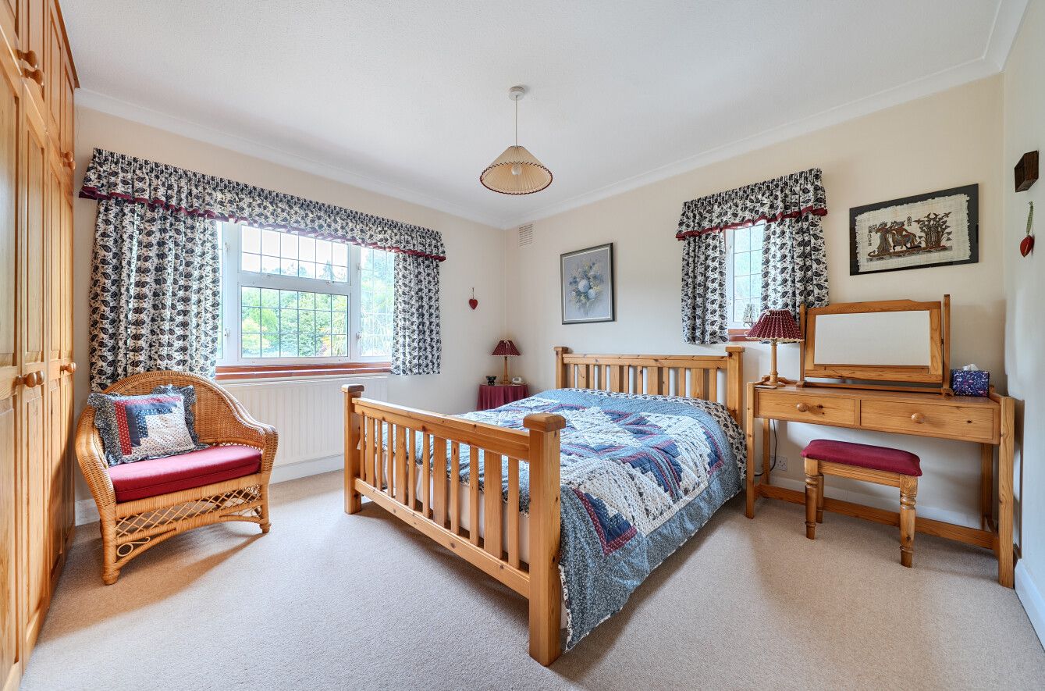
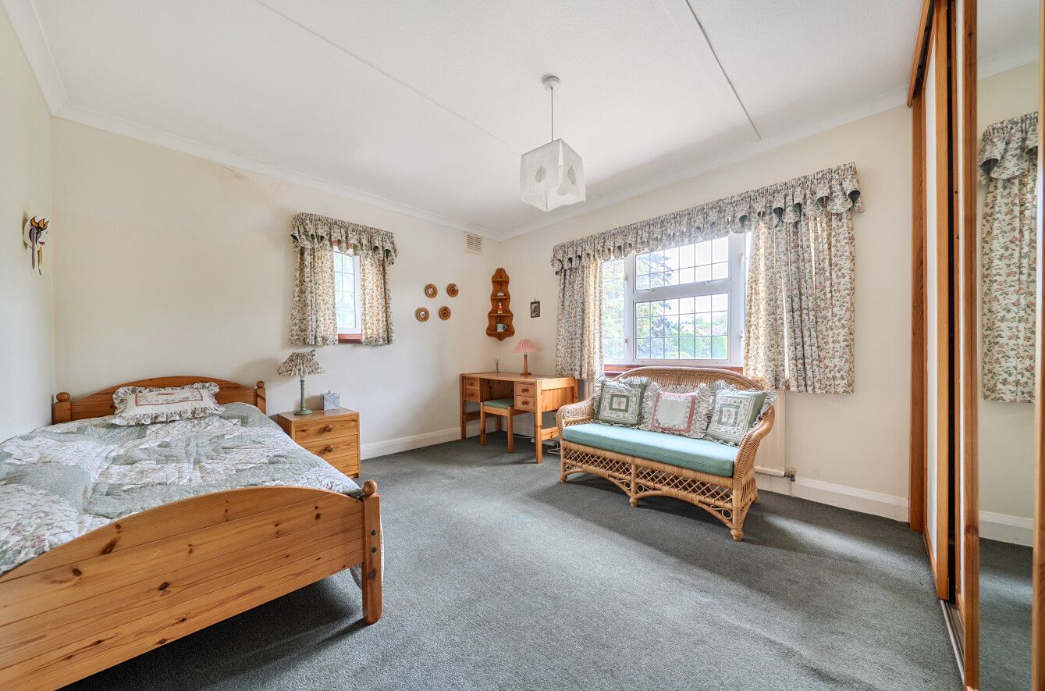
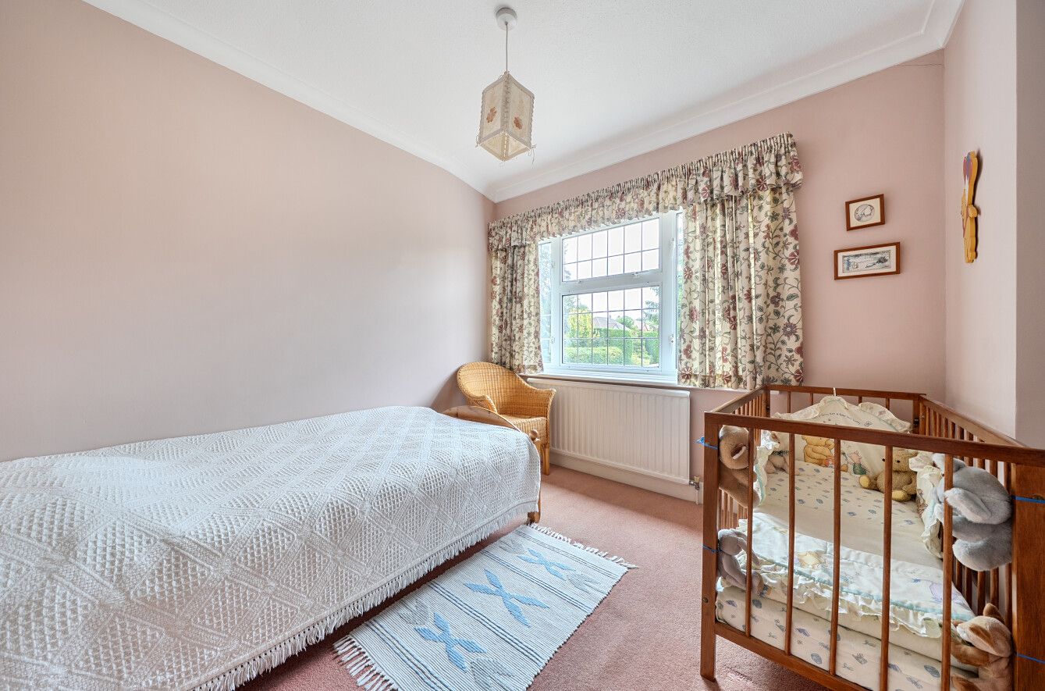
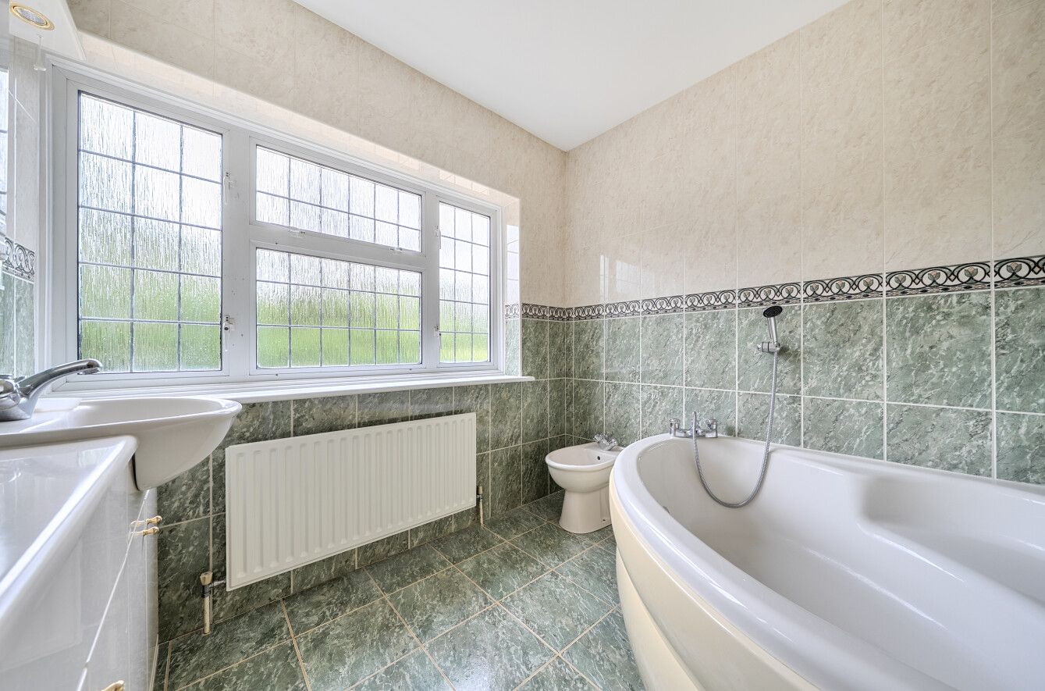
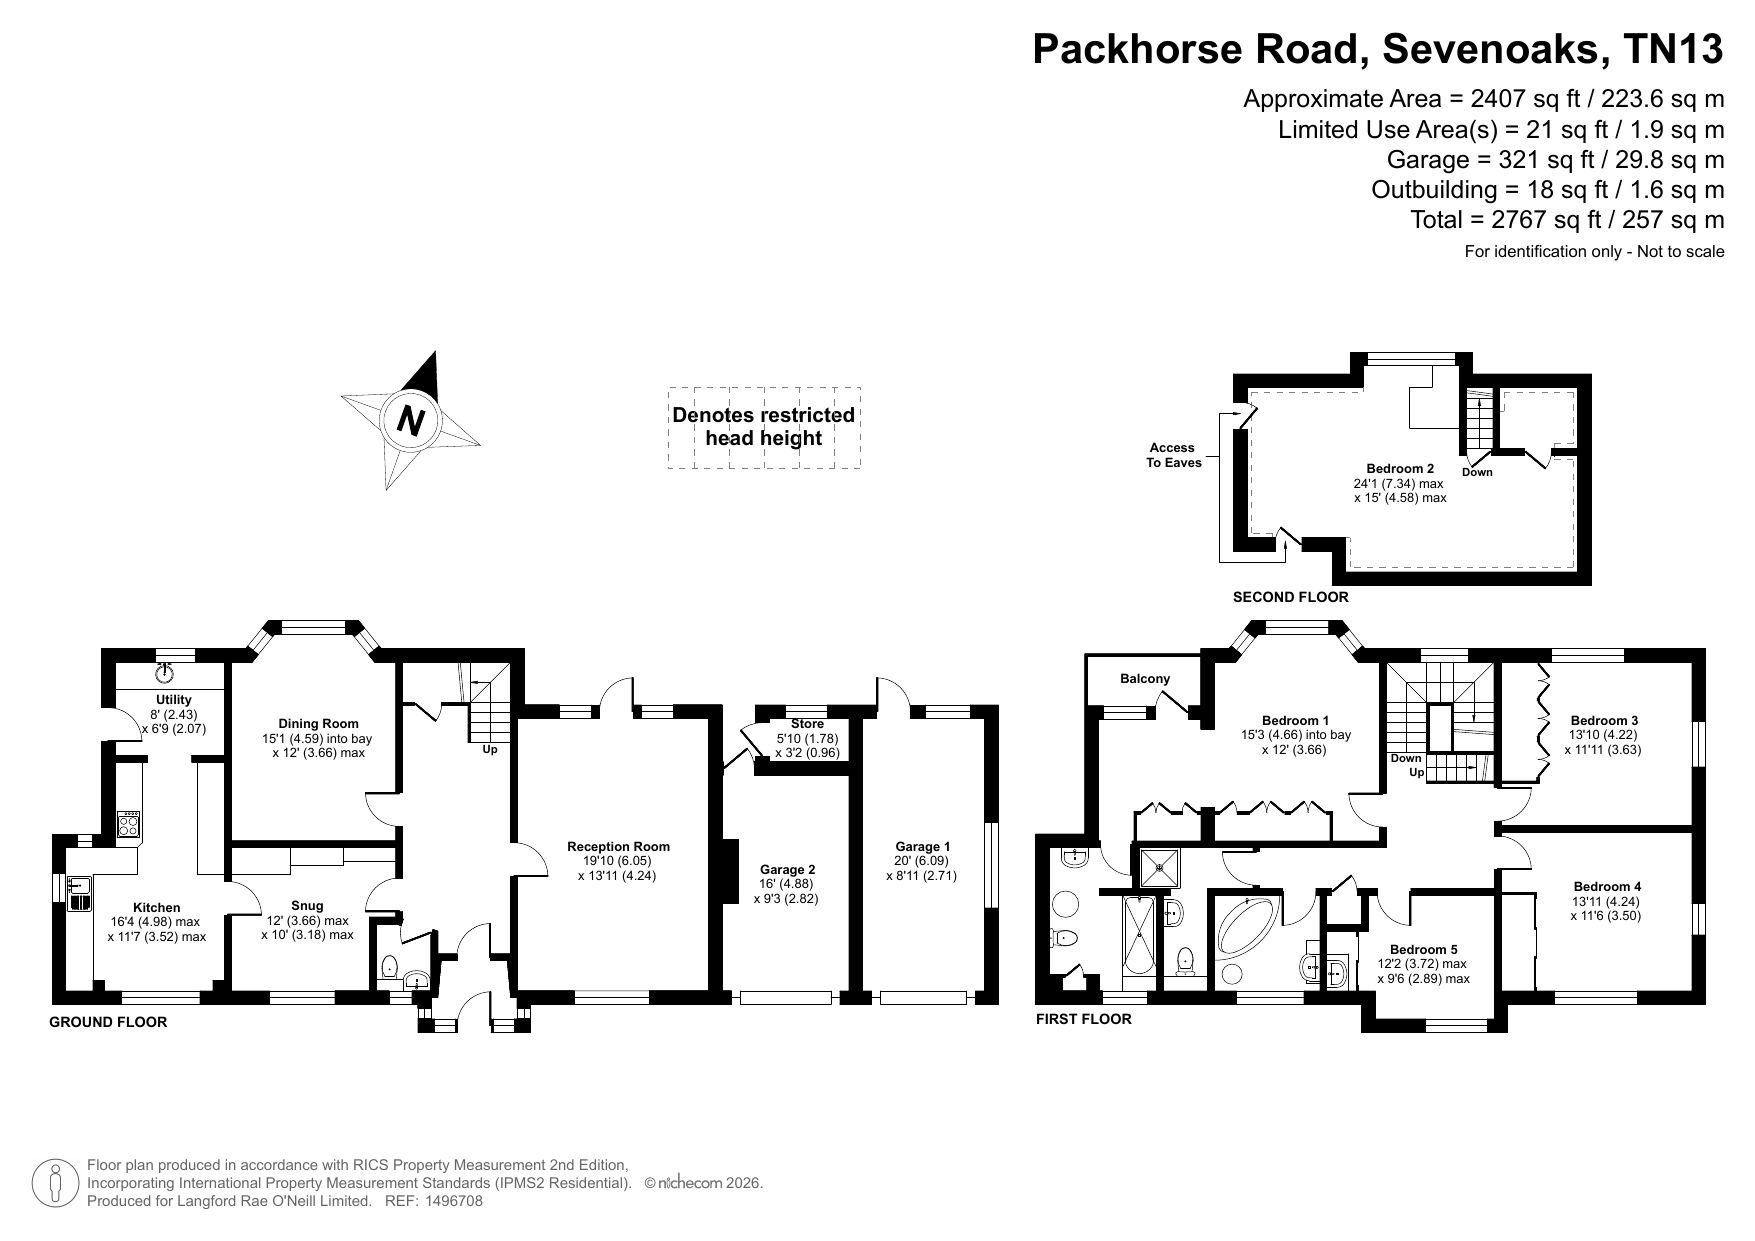
To the first floor, the landing has staircase rising to the second floor and feature window overlooking the garden, airing cupboard and doors to the bedrooms. The principal suite has bay window to rear overlooking the garden and a range of full height fitted wardrobes to one wall. An archway leads through to the dressing area, which has a door leading out to a covered balcony overlooking the garden, additional wardrobes and door through to the ensuite bathroom. There are three further good sized bedrooms, all with fitted wardrobes. The family bathroom has suite comprising corner bath with hand held shower spray, wash hand basin with vanity cupboard beneath and bidet. There is a separate shower room with shower cubicle, wash hand basin and low level WC.
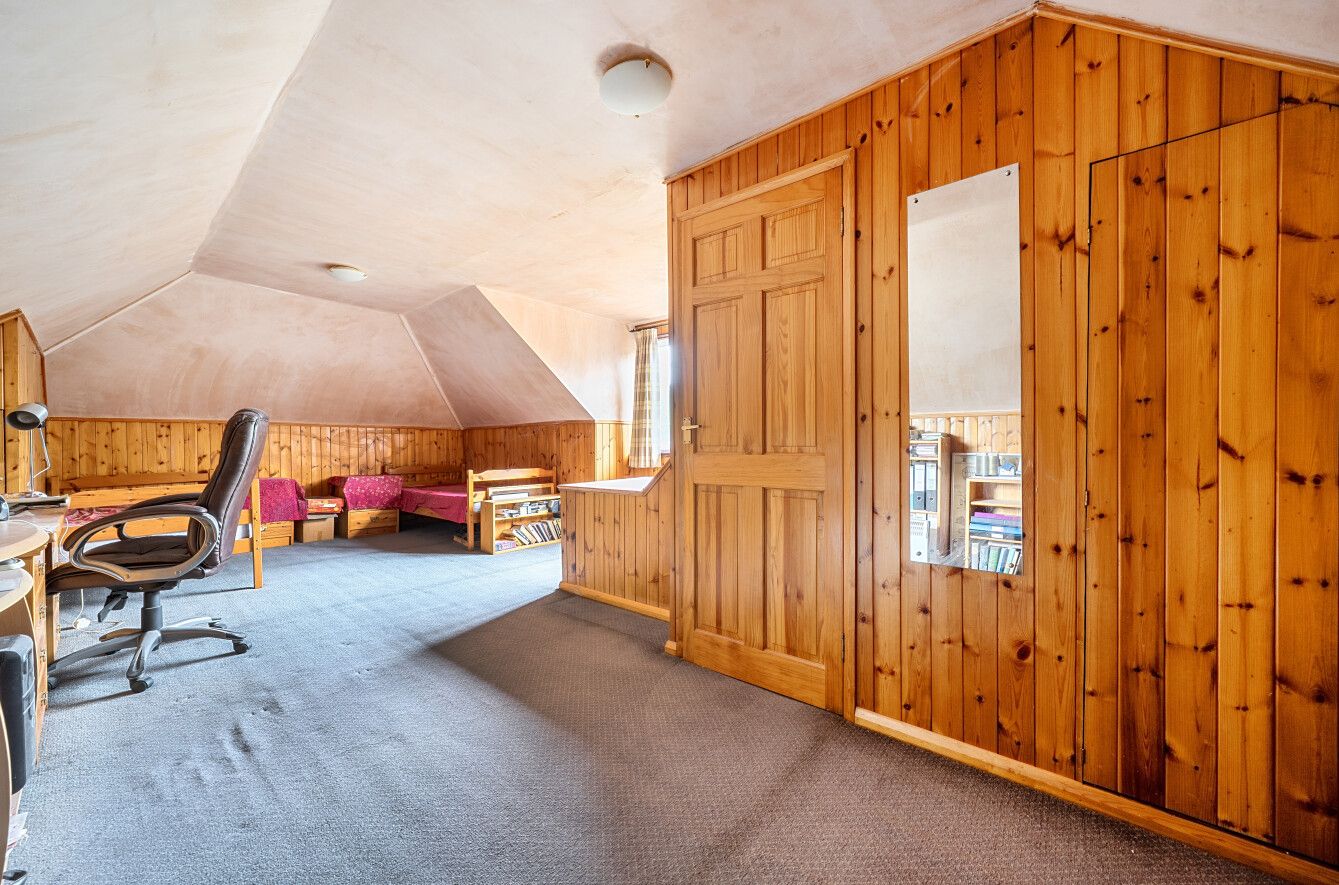
To the second floor, there is a large loft room/fifth bedroom with window overlooking the garden, part sloping ceilings, built in desk and storage cupboards over the eaves.
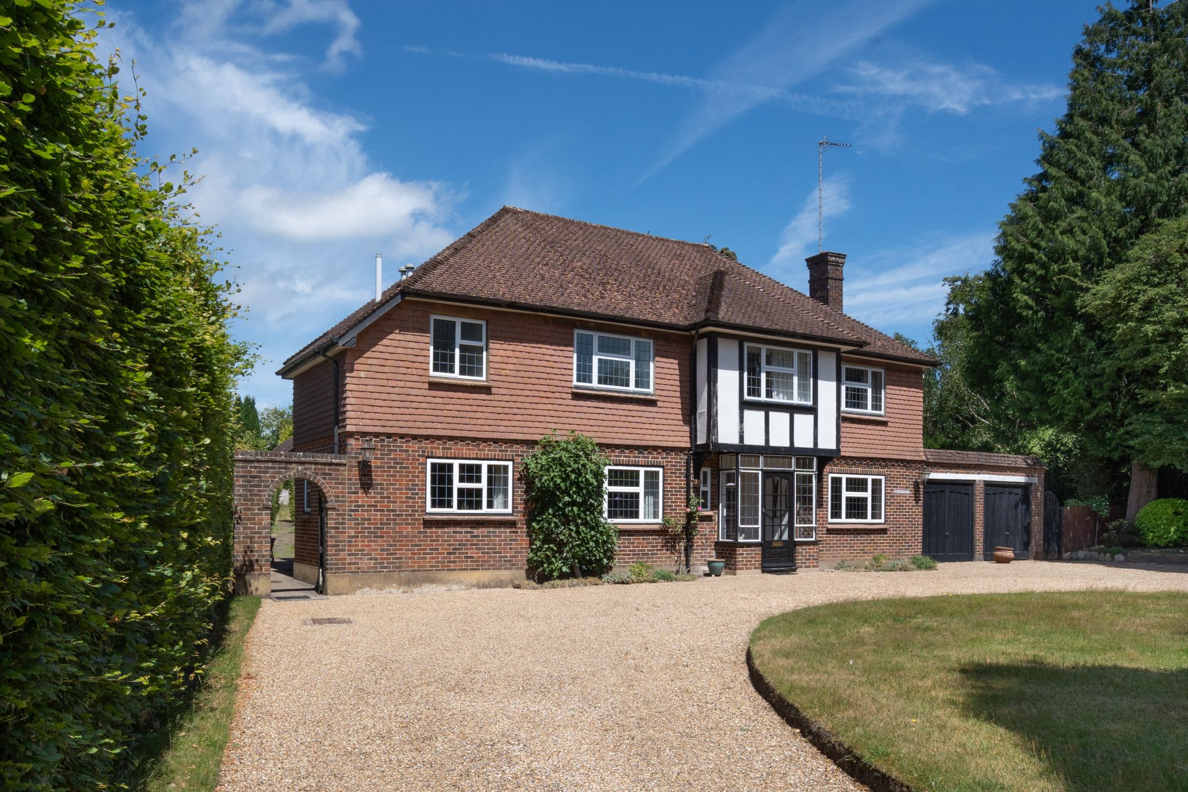
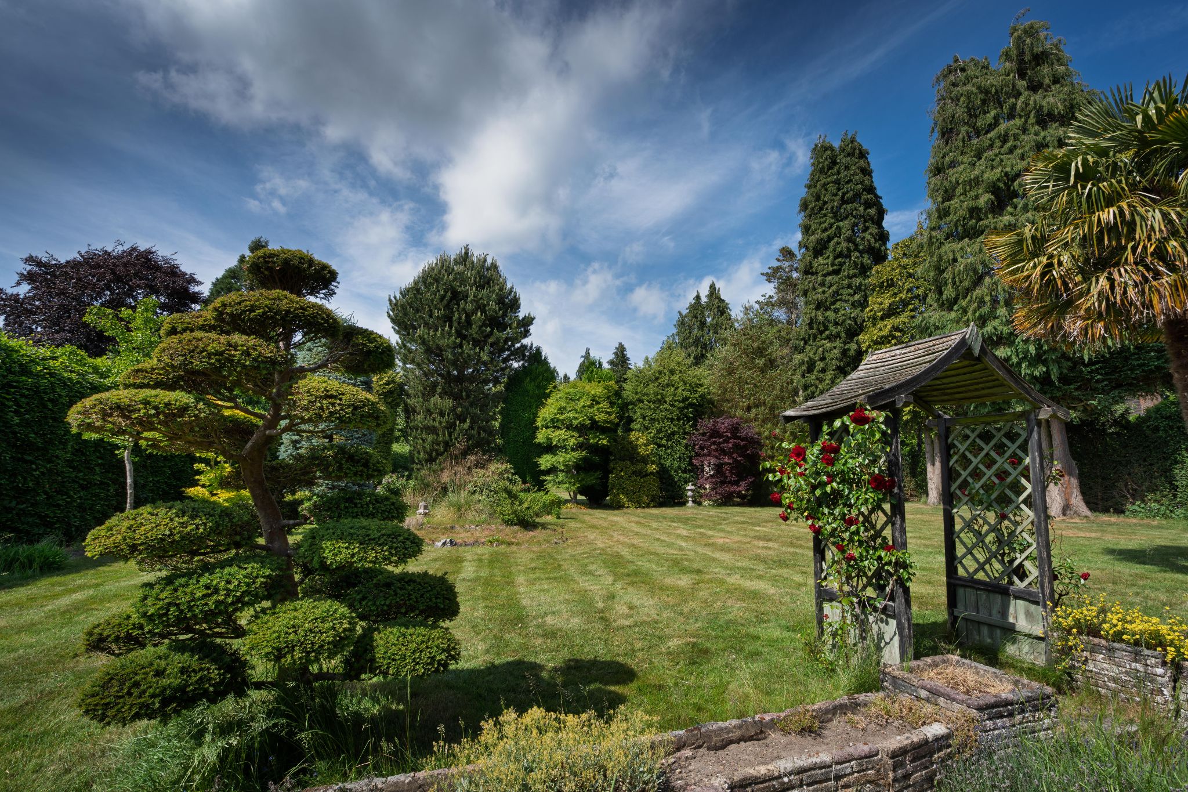
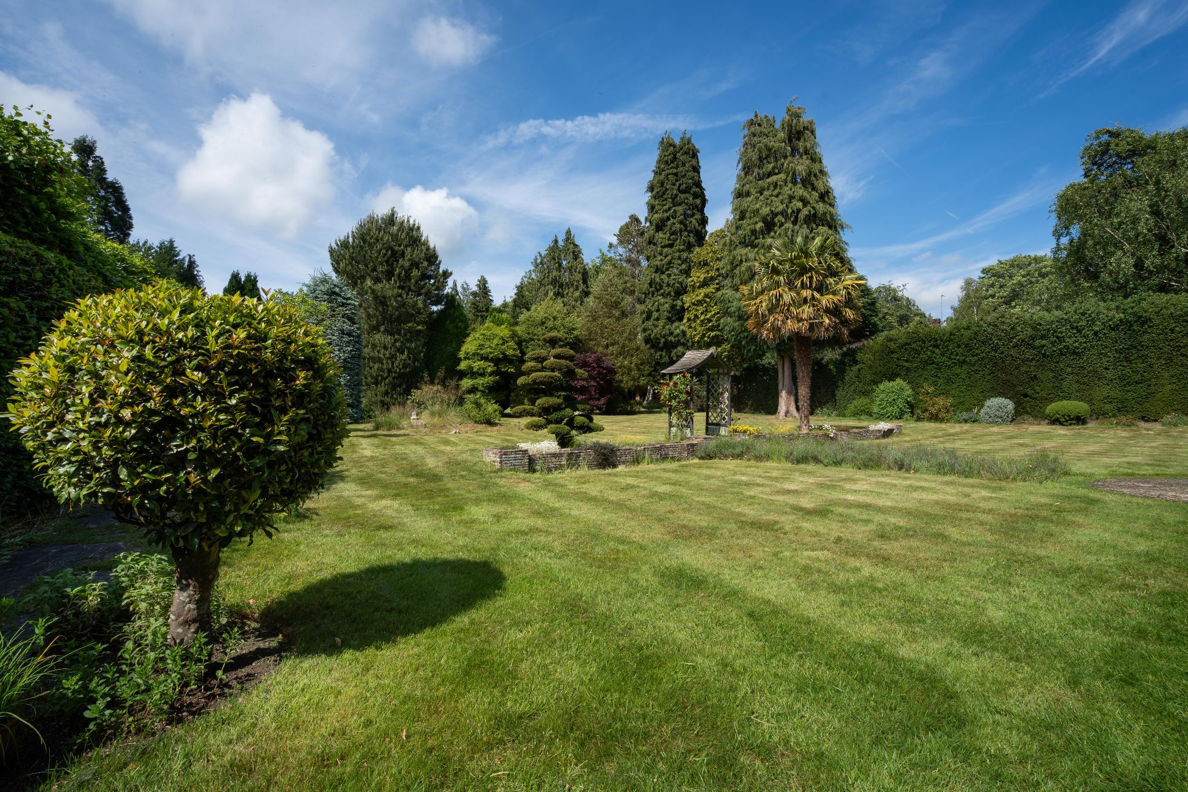
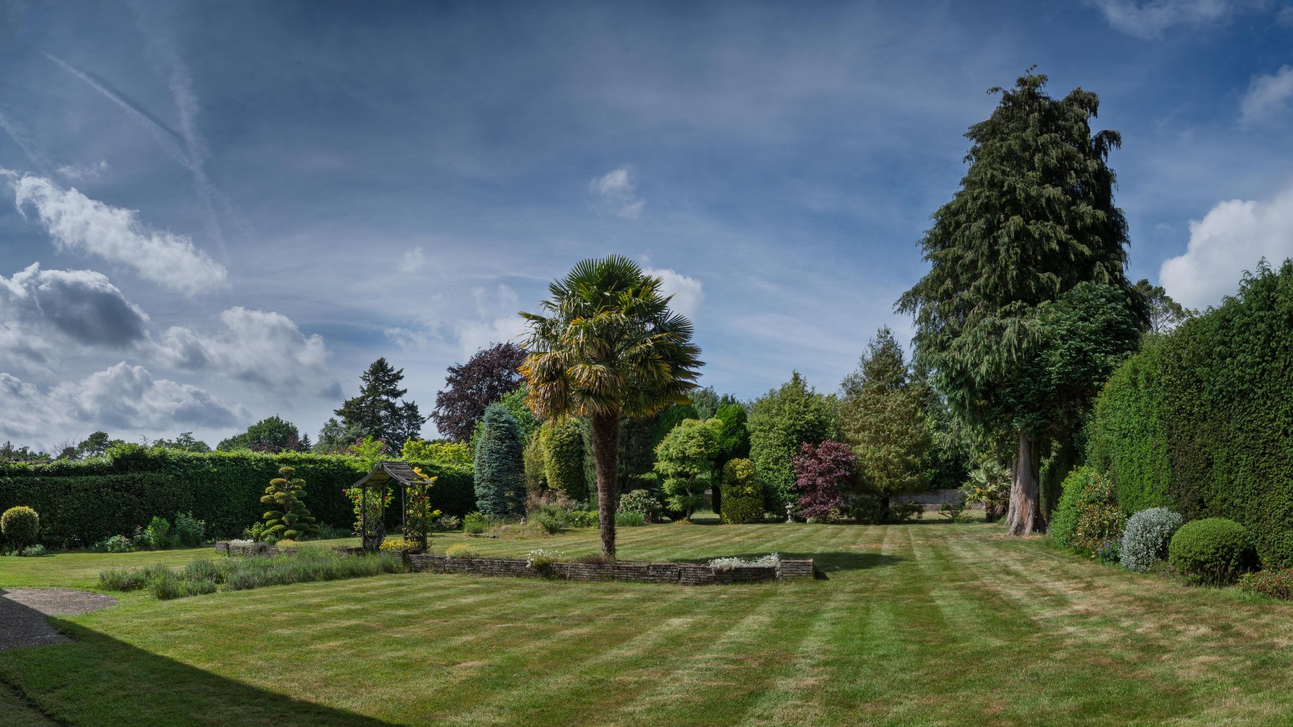
Externally, to the front, the property is approached via a sweeping gravel in and out driveway with an area of lawn with trees and hedging, access to the double garage and side access. The rear garden forms an impressive feature of the property and is mainly laid to lawn with flower beds stocked with shrubs, flowering plants and a variety of mature trees, ornamental pond and hedging. The overall plot is in excess of half an acre.
Agents Note: It is understood that the owners have been approached in the past with substantial offers to purchase the rear of the garden for development.
Council Tax Band G - £4,094.22 (2026/27).