Property overview
Introduction
A semi detached house situated in a popular residential area with potential to extend, subject to the relevant permissions, offered to the market with the benefit of no onward chain.Description
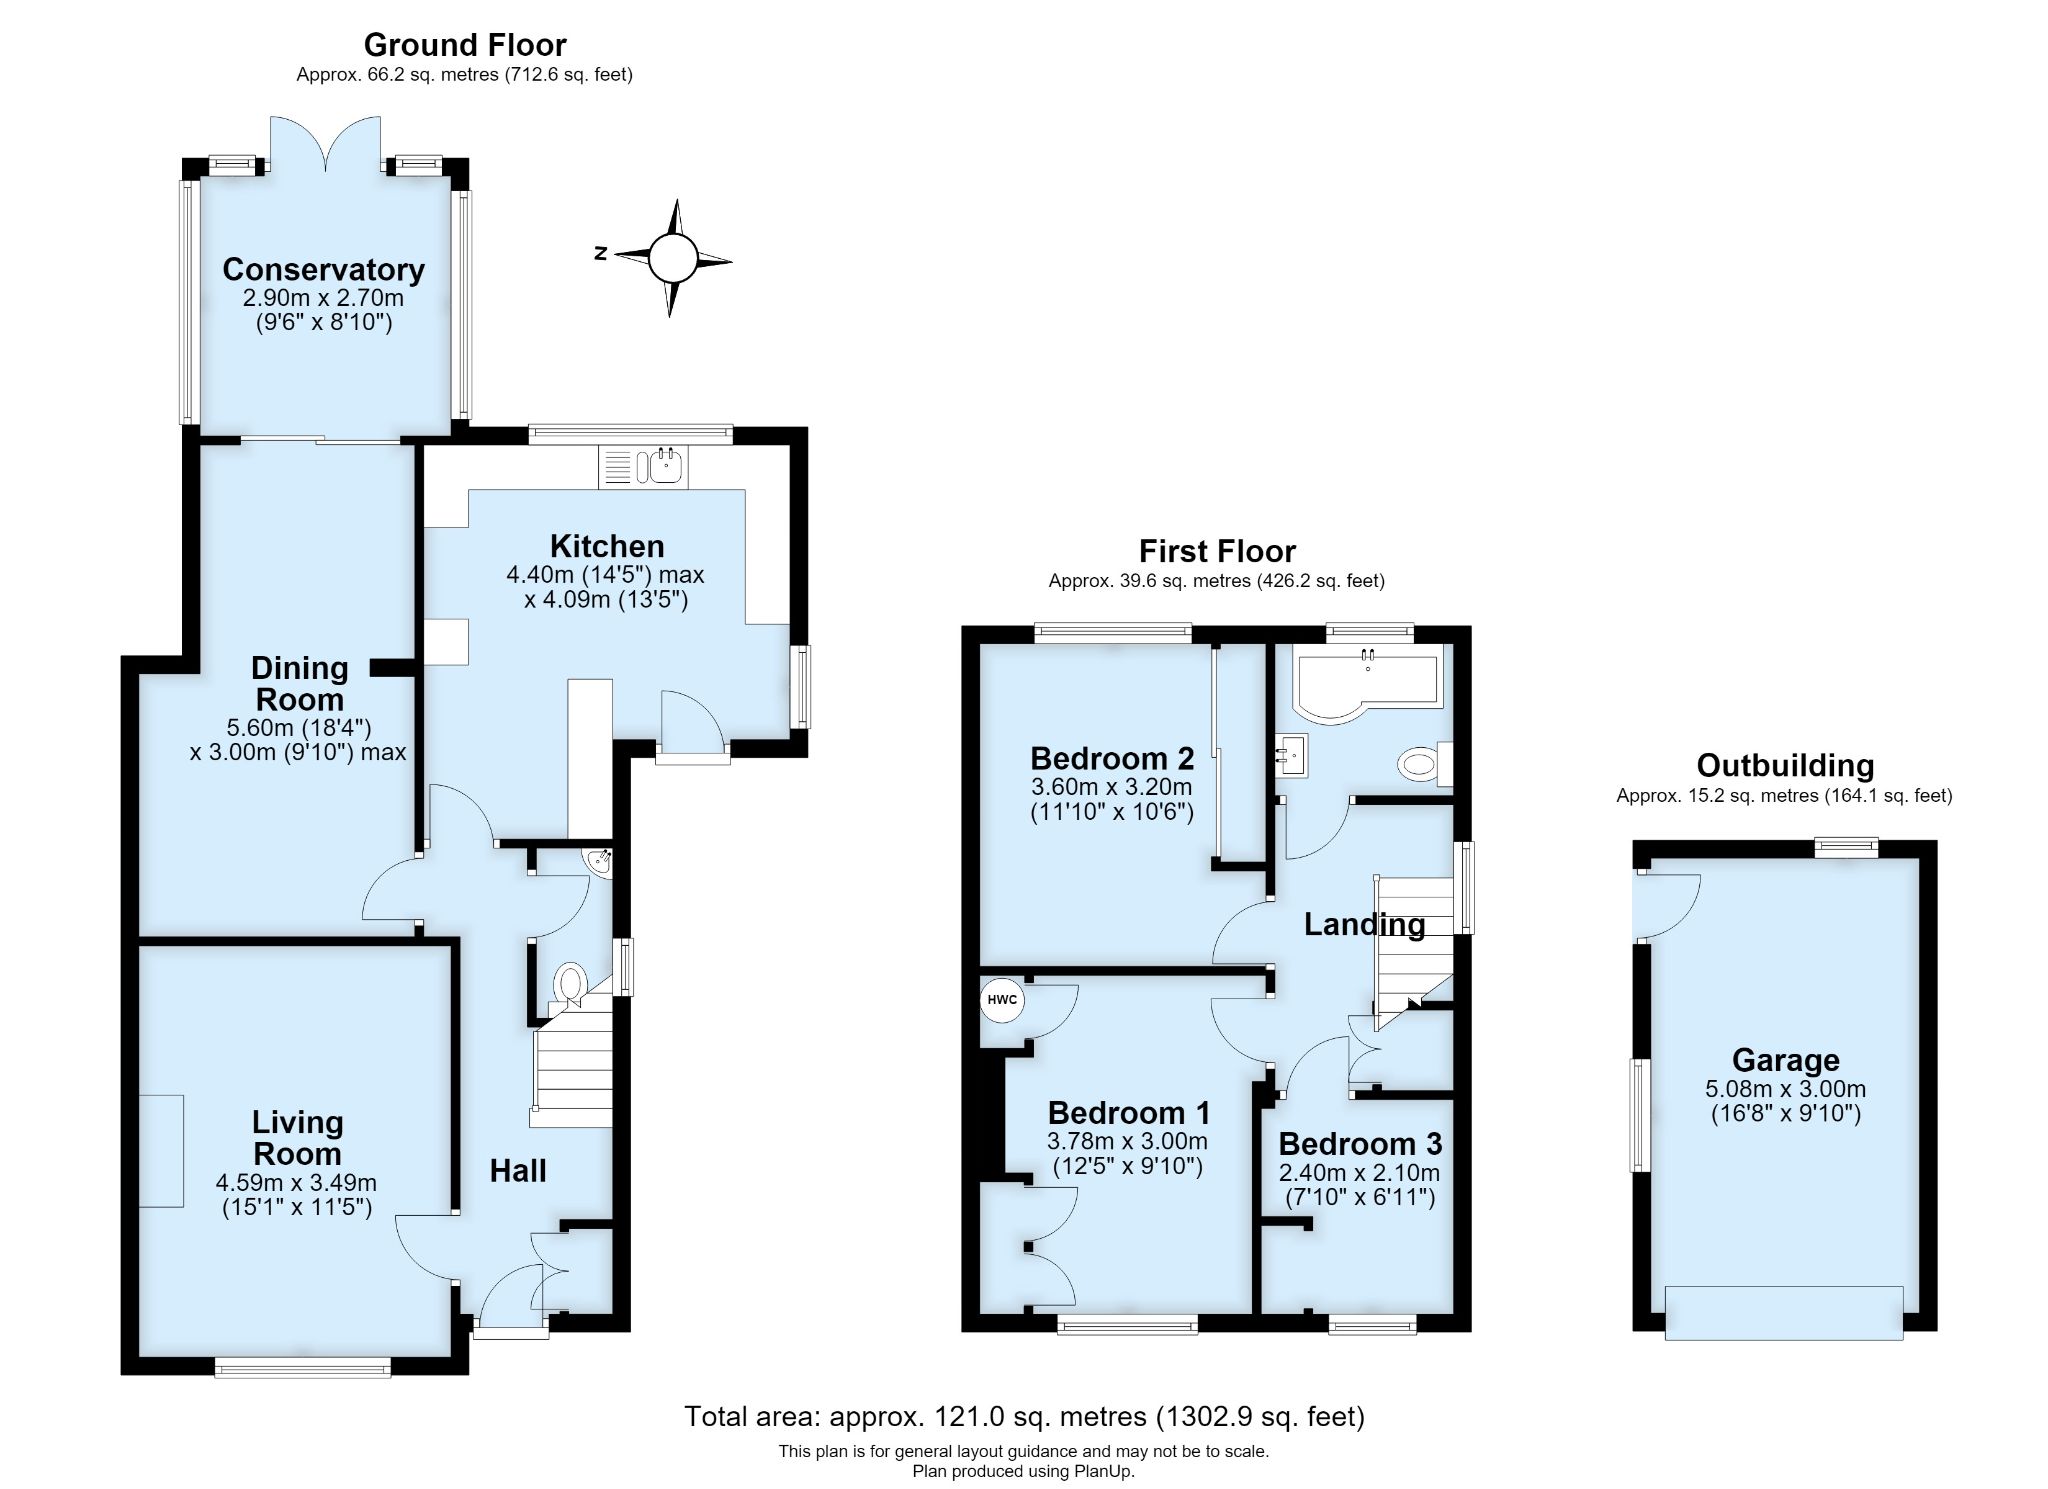
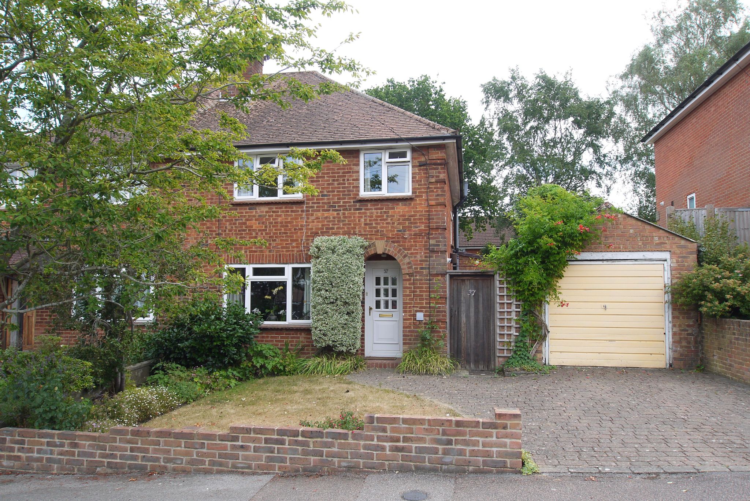
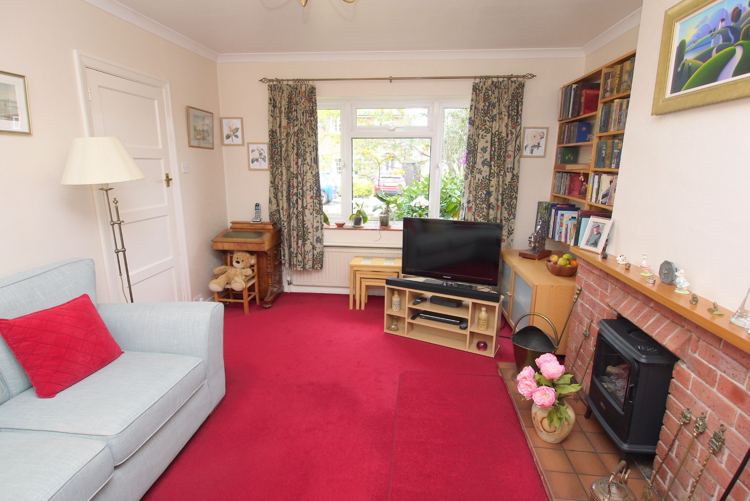
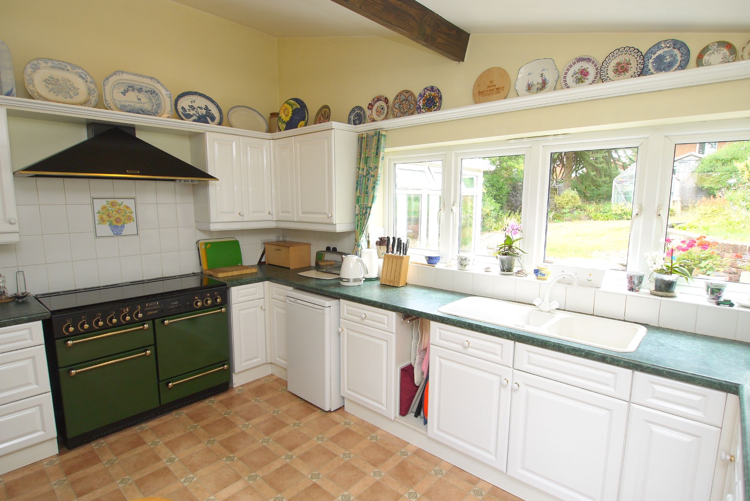
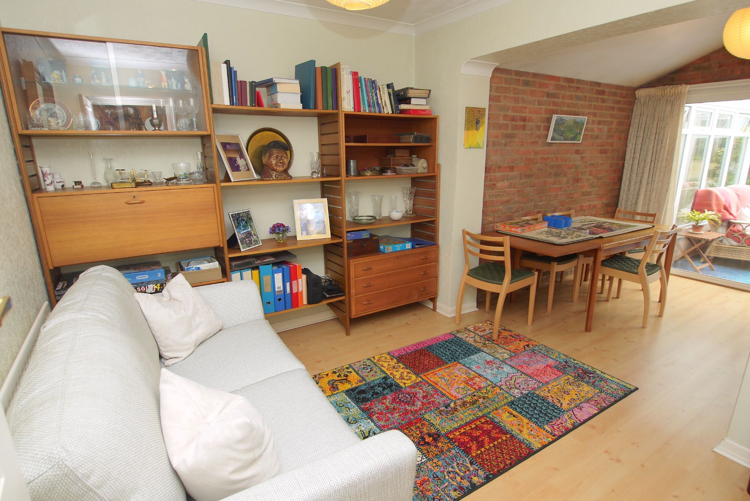
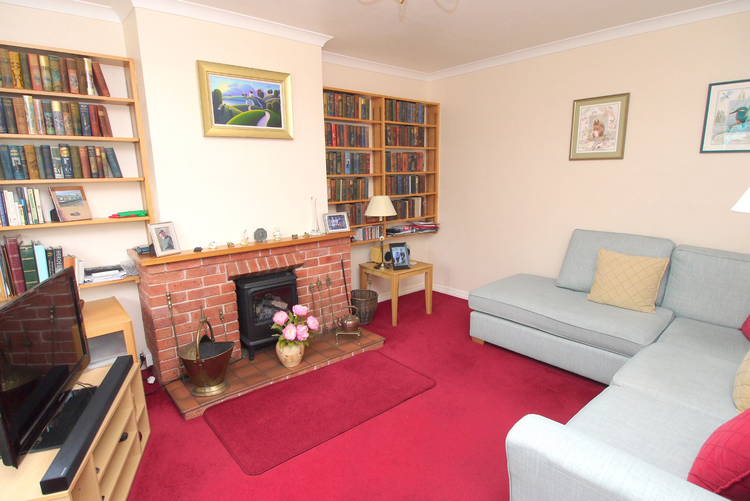
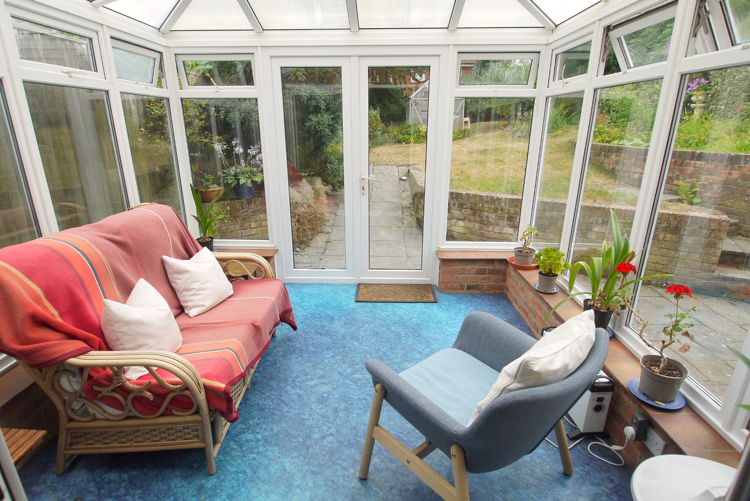
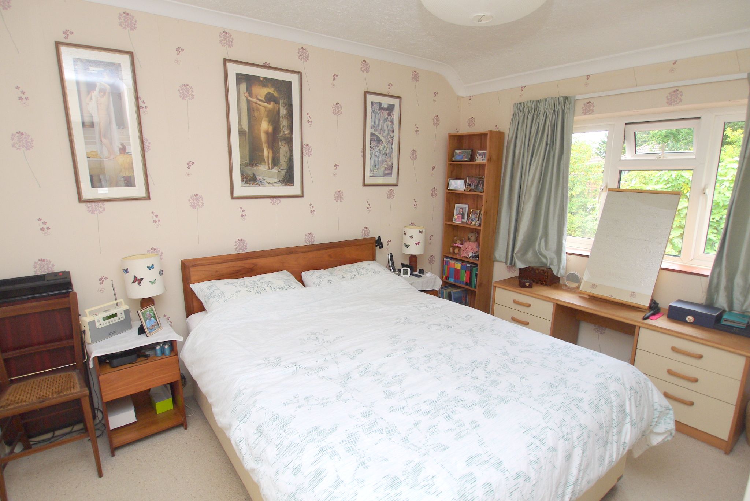
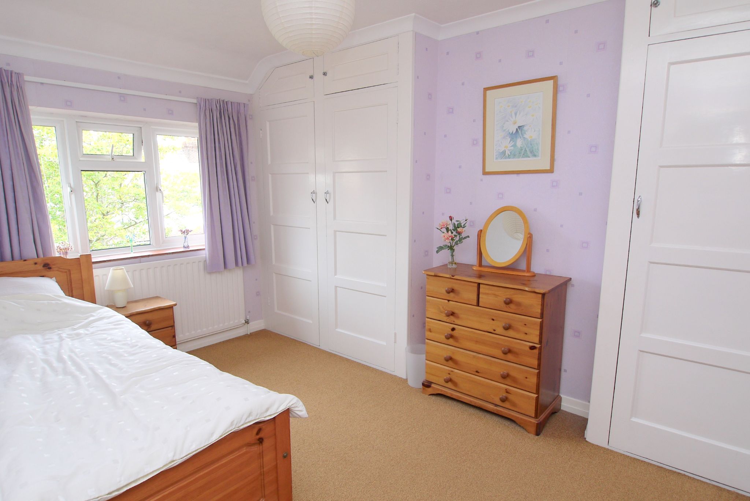
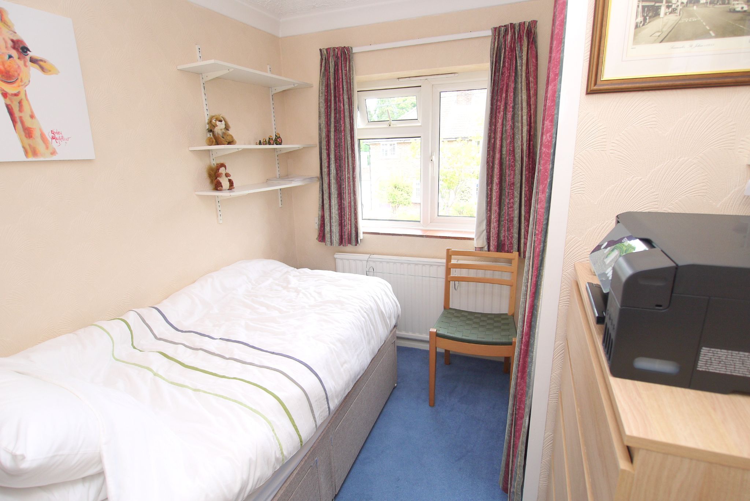
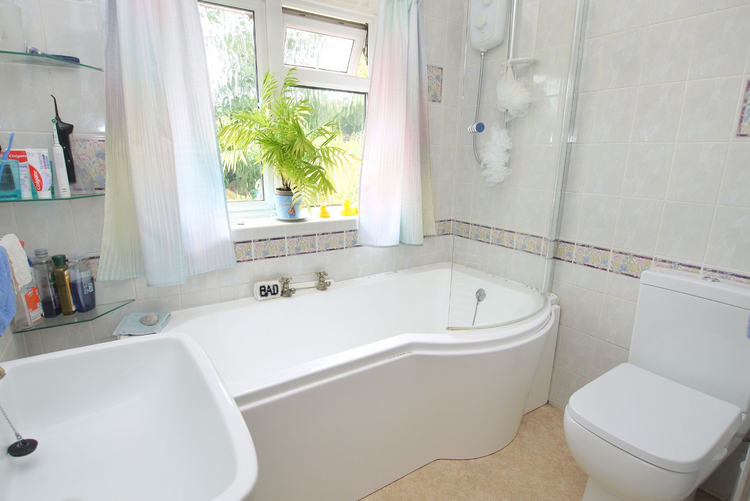
This semi detached house is situated in a popular residential road convenient for local shops, schools, town centre and mainline station. The entrance porch has a quarry tiled step and door leading through to the hallway with staircase rising to the first floor with storage cupboard beneath and cupboard housing a wall mounted boiler. Doors lead off to a cloakroom and the principal reception rooms and kitchen. The living room is to the front and has a feature fireplace with exposed brick surround and quarry tiled hearth whilst the dining/family room has laminate wooden flooring and patio doors to rear leading out to the conservatory. This room is double glazed with doors to rear leading out to the garden. The kitchen has roll top work surfaces with a range of cupboards and drawers beneath and wall mounted units above incorporating a one and a half bowl sink with mixer tap and drainer. Space for appliances include washing machine, tumble dryer, fridge/freezer and Rangemaster cooker with extractor hood above. There is space for an additional freezer and a door leading out to the side passageway.To the first floor, the landing has access to loft, storage cupboard and doors leading to three good sized bedrooms and the family bathroom. Bedrooms one and two are both doubles and have a range of fitted wardrobes and one with airing cupboard housing hot water tank. The third bedroom is a large single and has a built in cupboard and overlooks the front. The family bathroom has suite comprising P shaped bath with curved glass shower screen and shower over, low level WC and pedestal wash hand basin.
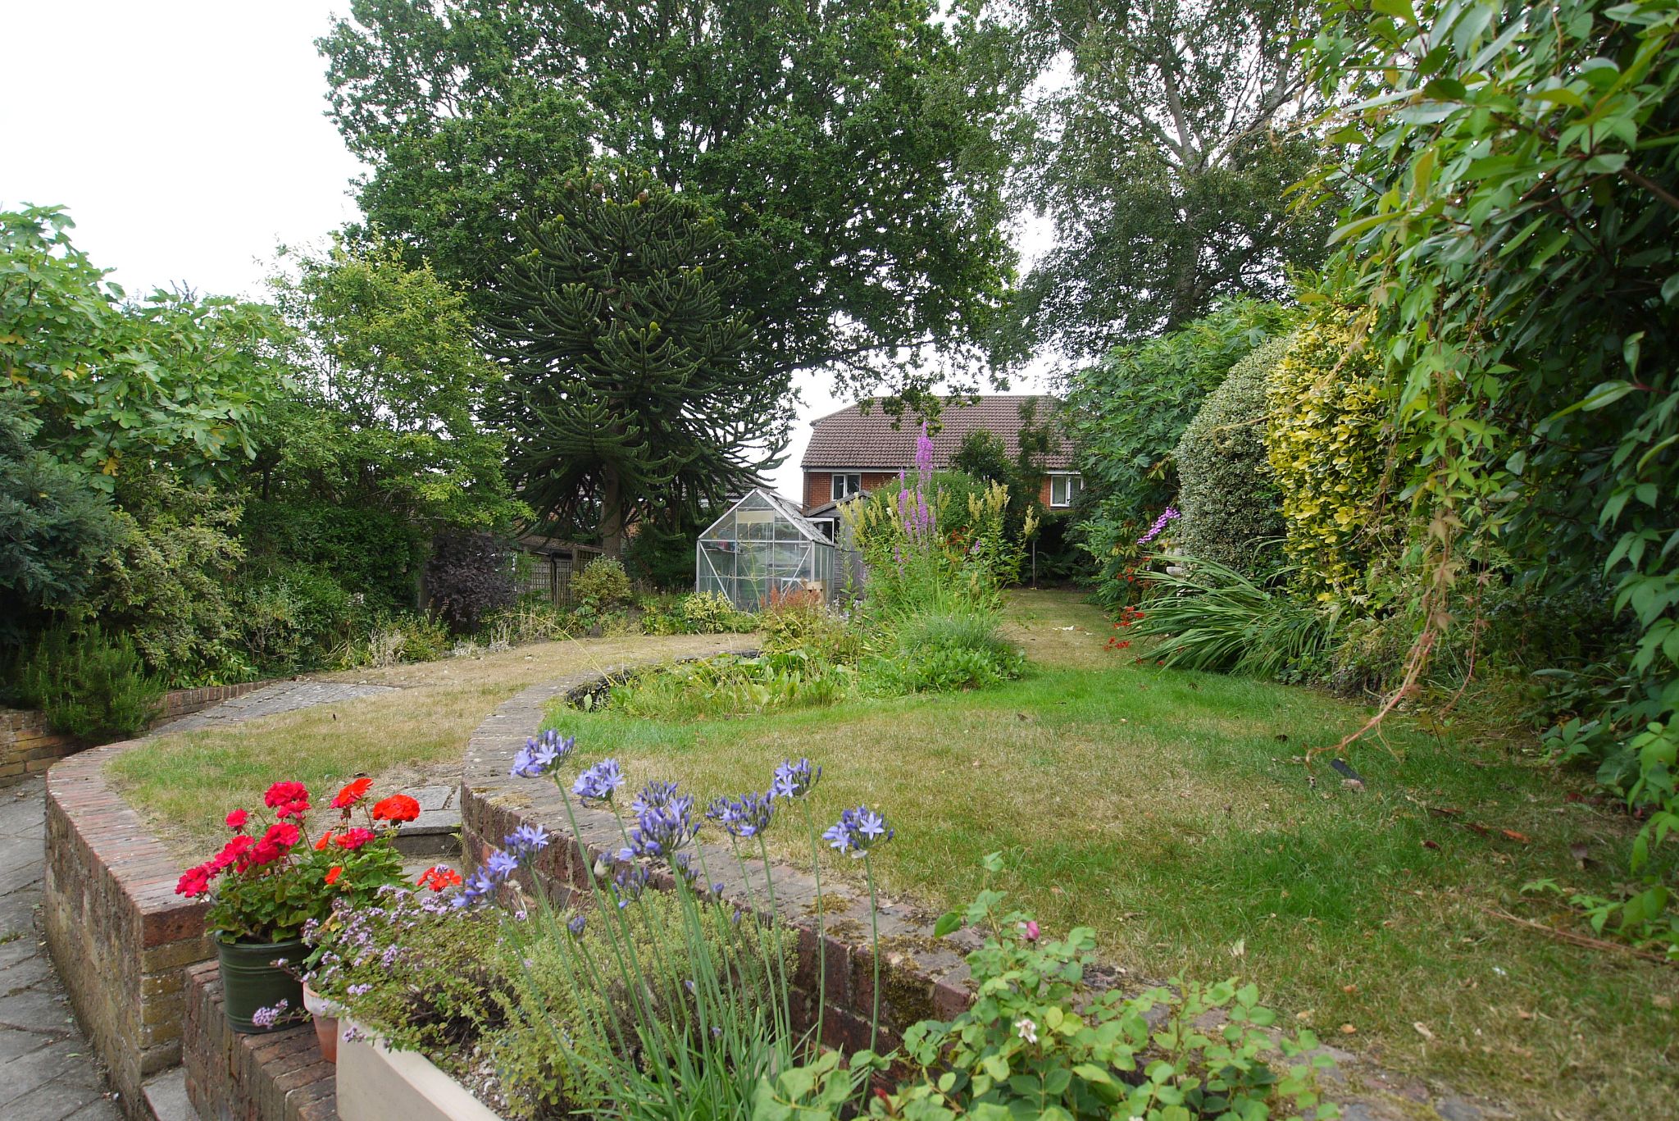
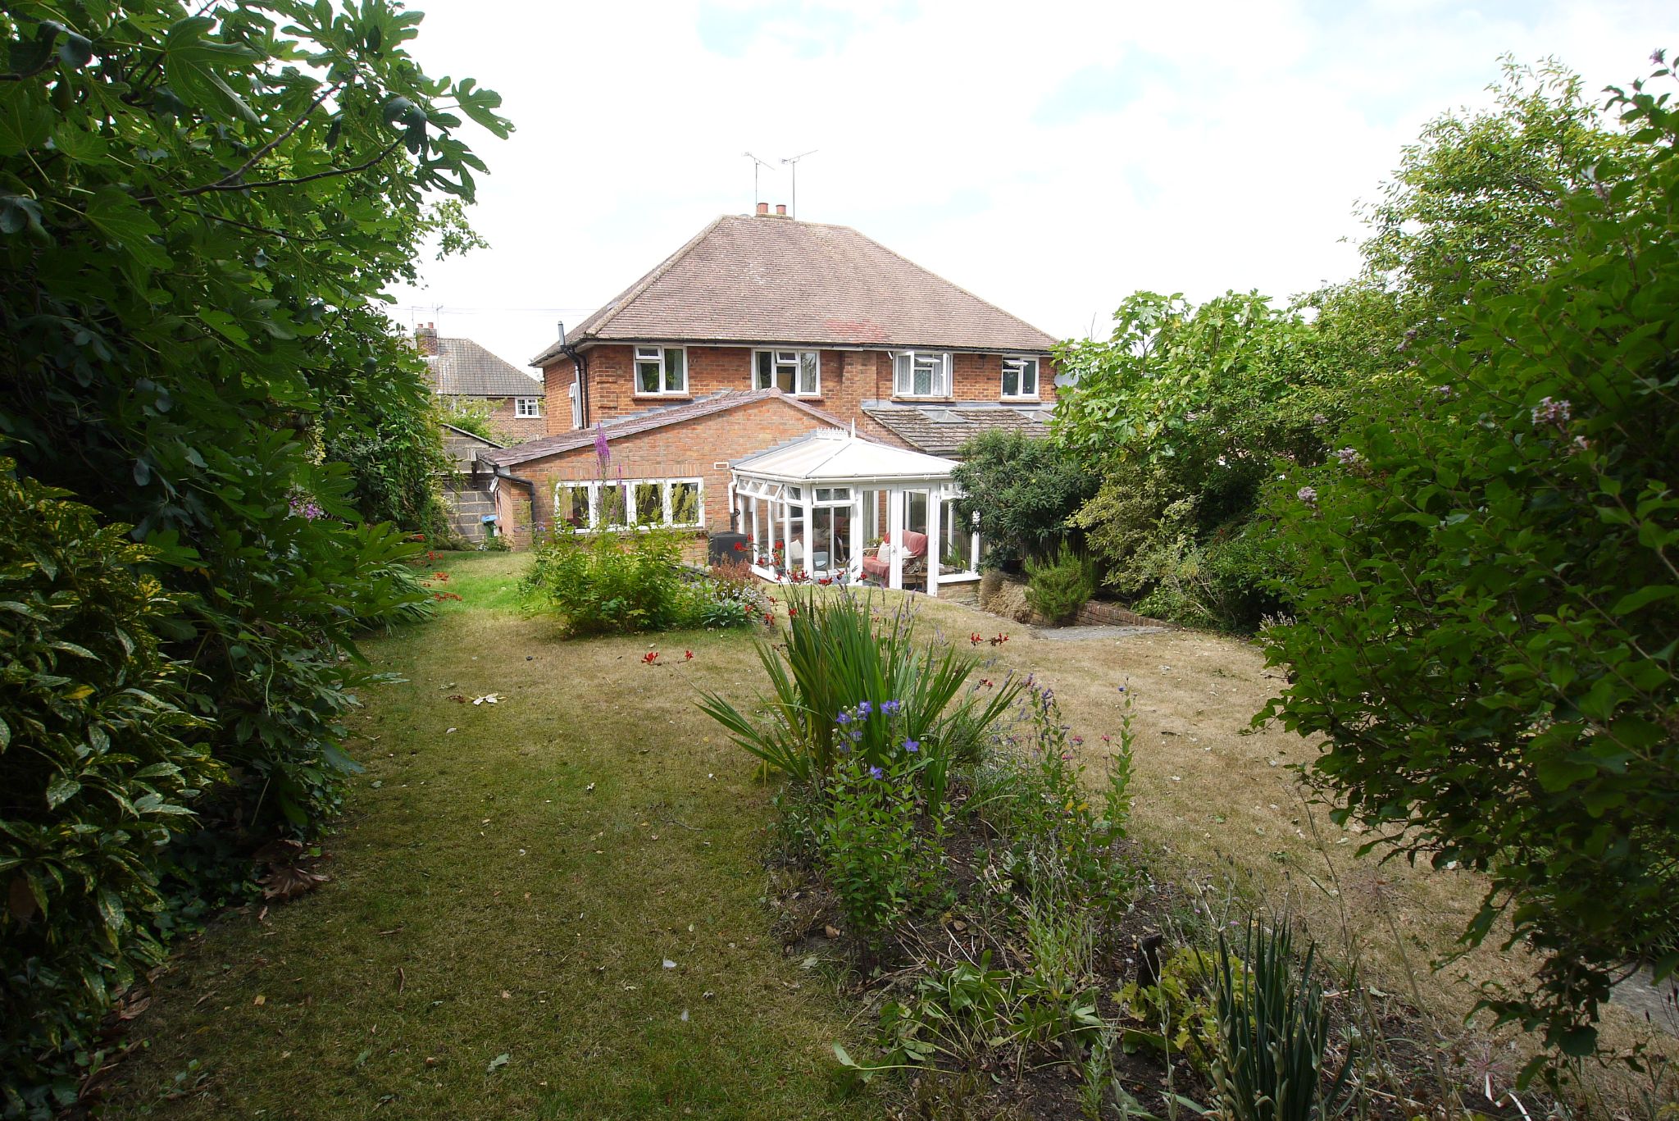
Externally, to the side, there is a detached garage with up and over door and courtesy door to side whilst to the front there is a brick block driveway providing off road parking, an area of lawn with flower beds surrounding stocked with shrubs and flowering plants and side gate. The rear garden forms an attractive feature of the property with patio area running adjacent to the rear of the house whilst the majority of the garden is laid to lawn with flower beds stocked with shrubs, flowering plants and mature trees, ornamental pond, two garden sheds and greenhouse.
Council Tax Band D - £2,563.23 (2026/27).
Directions
From Sevenoaks High Street proceed in a northerly direction and at the traffic lights continue straight on into the Dartford Road. Continue along this road, which becomes St John’s Hill and, after passing St John’s Church, take the next turning on the right into Wickenden Road. Follow the road and the property will then be found on the right.
Contact the agent
- Langford Rae O'Neill — Sevenoaks High Street
-
92 High Street
Sevenoaks
Kent
TN13 1LP - 01732 740745
- Email agent
Features
- Semi Detached House
- Three Bedrooms
- Bathroom
- Living Room
- Dining/Family Room
- Conservatory
- Kitchen
- Cloakroom
- Garage
- Gardens
- No Onward Chain
Stamp duty estimate
Mortgage calculator
Similar properties

More information
The graph shows the current stated energy efficiency for this property.
The higher the rating the lower your fuel bills are likely to be.
The potential rating shows the effect of undertaking the recommendations in the EPC document.
The average energy efficiency rating for a dwelling in England and Wales is band D (rating 60).