Property overview
Introduction
A rare opportunity to purchase a detached bungalow, offering flexible accommodation with period features and beautifully landscaped gardens, set on the outskirts of the sought after village of St Mary’s Platt.Description
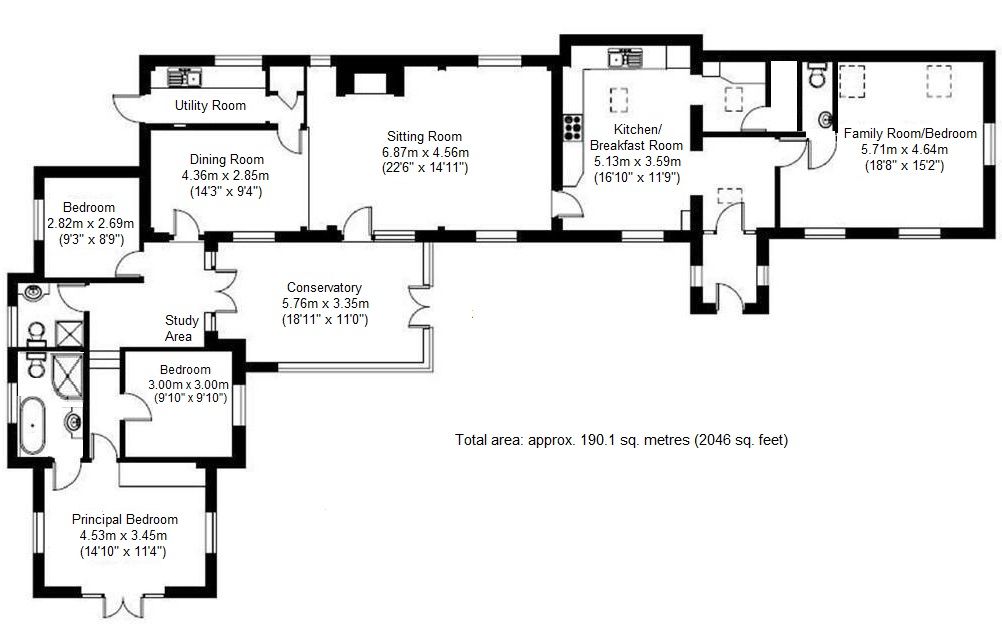
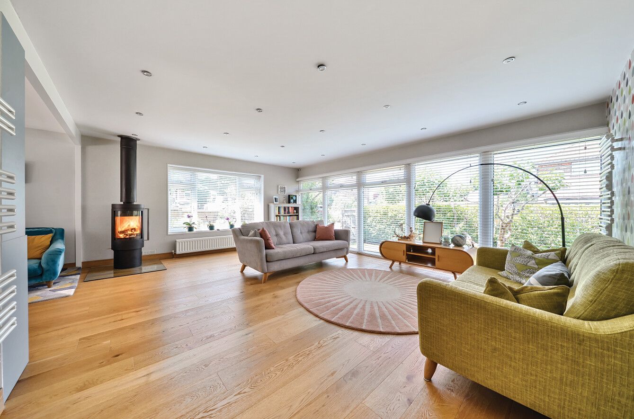
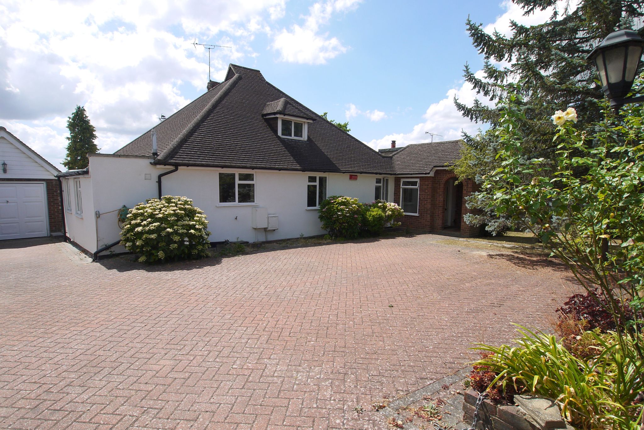
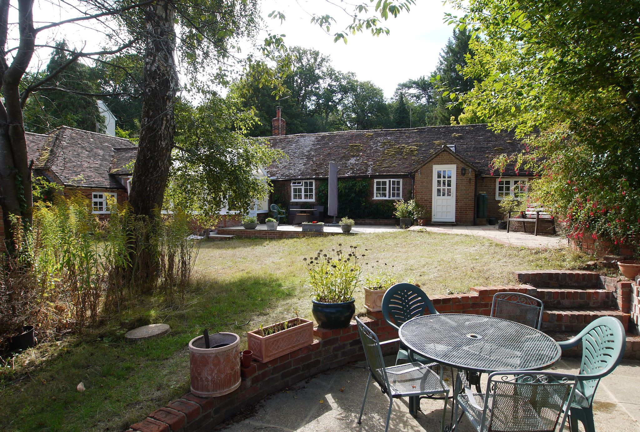
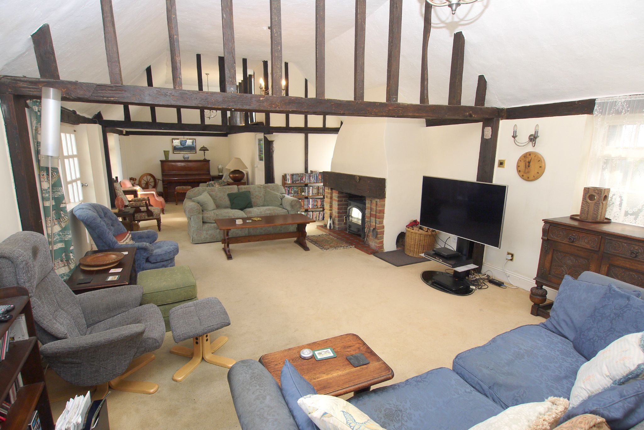
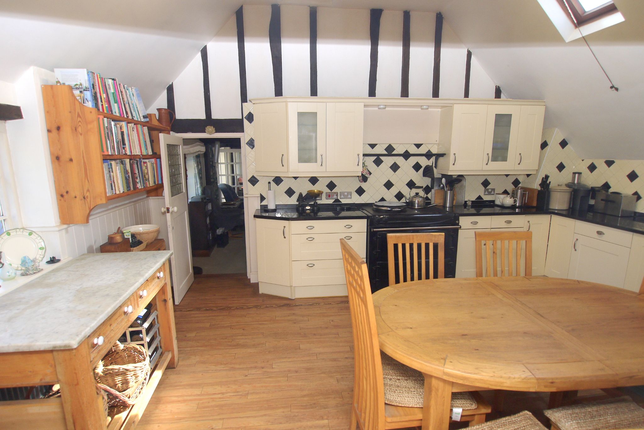
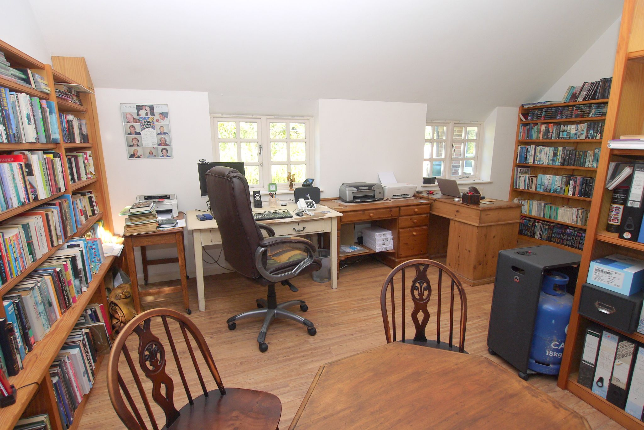
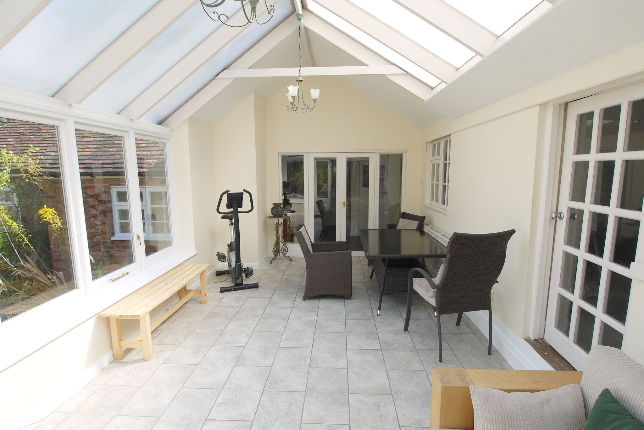
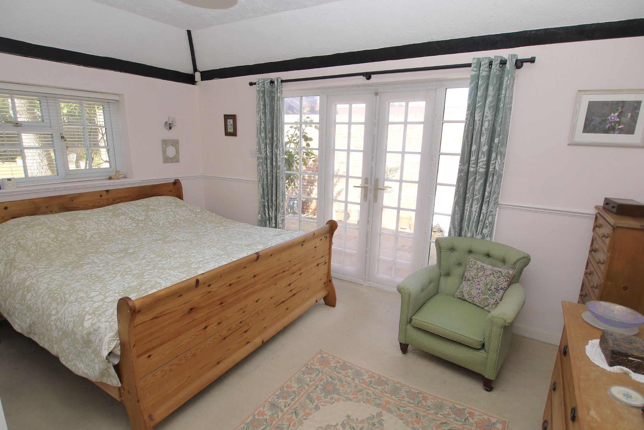
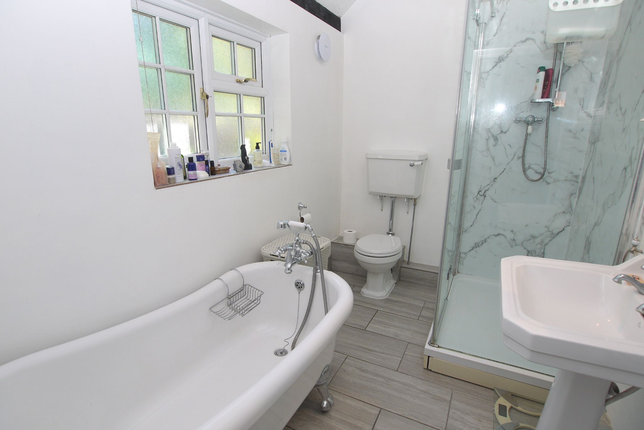
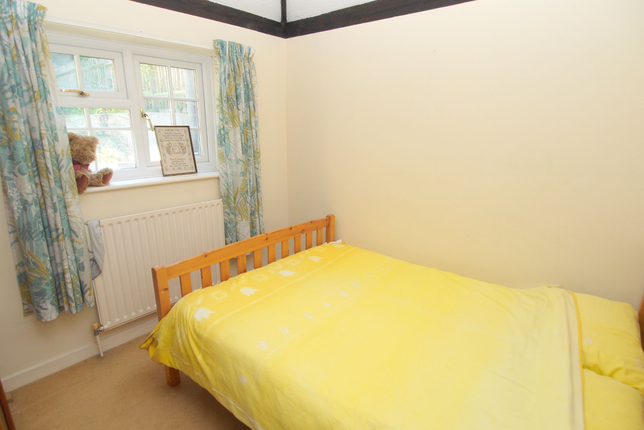
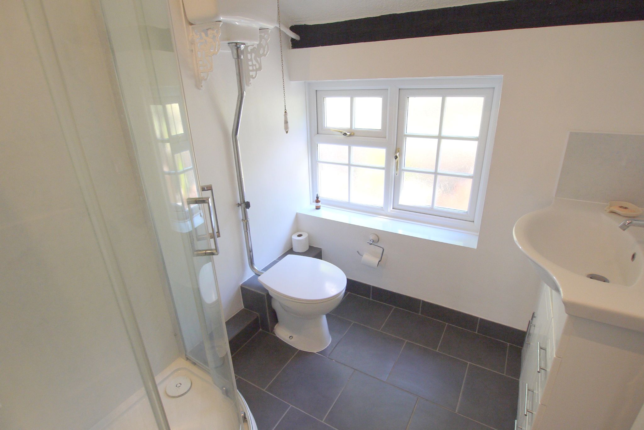
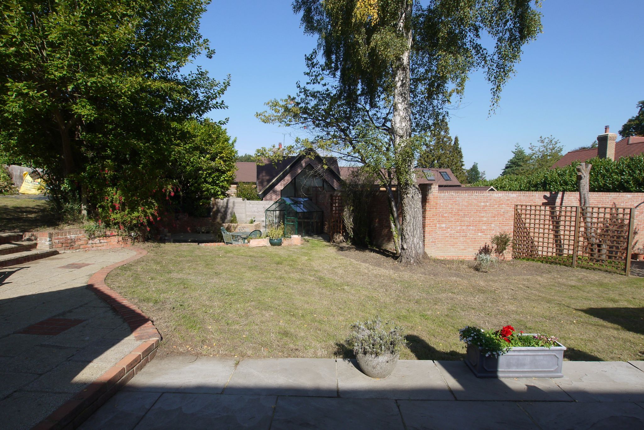
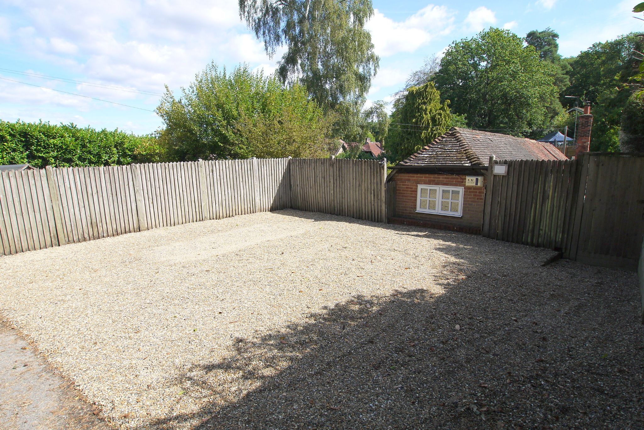
This unique detached bungalow is set in an enviable location on the outskirts of St Mary’s Platt. The fully enclosed entrance porch has windows to either side and a multipaned door leading through to the hallway. This room has a velux window, storage cupboards and door to the kitchen and family room, which could also be used as a bedroom. This room is a triple aspect room with vaulted ceiling and door to a cloakroom with low level WC and wash hand basin. The kitchen also has a vaulted ceiling, work surfaces with a range of cupboards and drawers beneath and wall mounted units above incorporating a sink. There is space for a two oven aga/range style cooker, integrated dishwasher, storage cupboards and a range of display shelves. An opening leads through to a utility area with space for fridge, range of cupboards and door to a walk in pantry. The main reception room has a vaulted ceiling and an attractive feature fireplace with quarry tiled hearth and opens through to the dining area with door to the inner lobby and utility room. The utility room has work surfaces with cupboards and drawers beneath, a butler style sink and space and plumbing for washing machine, door out to the garden and a cupboard housing a wall mounted boiler. Off the living room there is a large conservatory with double doors to side leading out to the garden. A door leads through to the inner hallway which has access to loft, tiled floor and doors to three bedrooms and a shower room. The principal bedroom is triple aspect with double doors to front leading out to a terrace, a range of fitted wardrobes and door to an ensuite bathroom with shower cubicle, freestanding bath, low level WC and pedestal wash hand basin. There are two further bedrooms and a shower room with suite comprising shower cubicle, high level WC and wash hand basin with vanity cupboard beneath.Externally, there is a gravel parking area and gate with pathway leading through to the majority of the garden and to the entrance porch. The garden is laid to lawn with flower beds stocked with shrubs and flowering plants and sun terrace with ornamental pond. To the side there are raised vegetable plots and an additional patio.
Council Tax Band F - £3,559.96 (2026/27).
Directions
Proceed out of Sevenoaks in an easterly direction along the A25 to the village of Borough Green. Continue along the A25 into the village of St Mary’s Platt and the turning for Platt Common will be found on the right, 0.1 of a mile after Platt Primary School. Proceed up Platt Common and the property will be found on the left.
Contact the agent
- Langford Rae O'Neill — Sevenoaks High Street
-
92 High Street
Sevenoaks
Kent
TN13 1LP - 01732 740745
- Email agent
Features
- Detached Bungalow
- Three/Four Bedrooms
- Two Bath/Shower Rooms
- Living Room
- Dining Area
- Conservatory
- Kitchen/Breakfast Room
- Utility Room
- Family Room/Bedroom Four
- Off Road Parking
- Landscaped Gardens
Stamp duty estimate
Mortgage calculator
Similar properties

More information
The graph shows the current stated energy efficiency for this property.
The higher the rating the lower your fuel bills are likely to be.
The potential rating shows the effect of undertaking the recommendations in the EPC document.
The average energy efficiency rating for a dwelling in England and Wales is band D (rating 60).