Property overview
Introduction
A deceptively spacious and well-appointed semi-detached house occupying an exceptionally generous plot extending to approximately one acre. The property combines generous and versatile accommodation with impressive gardens, extensive outdoor space and a detached annexe, creating an ideal setting for both family life and entertaining.Description
A deceptively spacious and well-appointed semi-detached house occupying an exceptionally generous plot extending to approximately one acre.
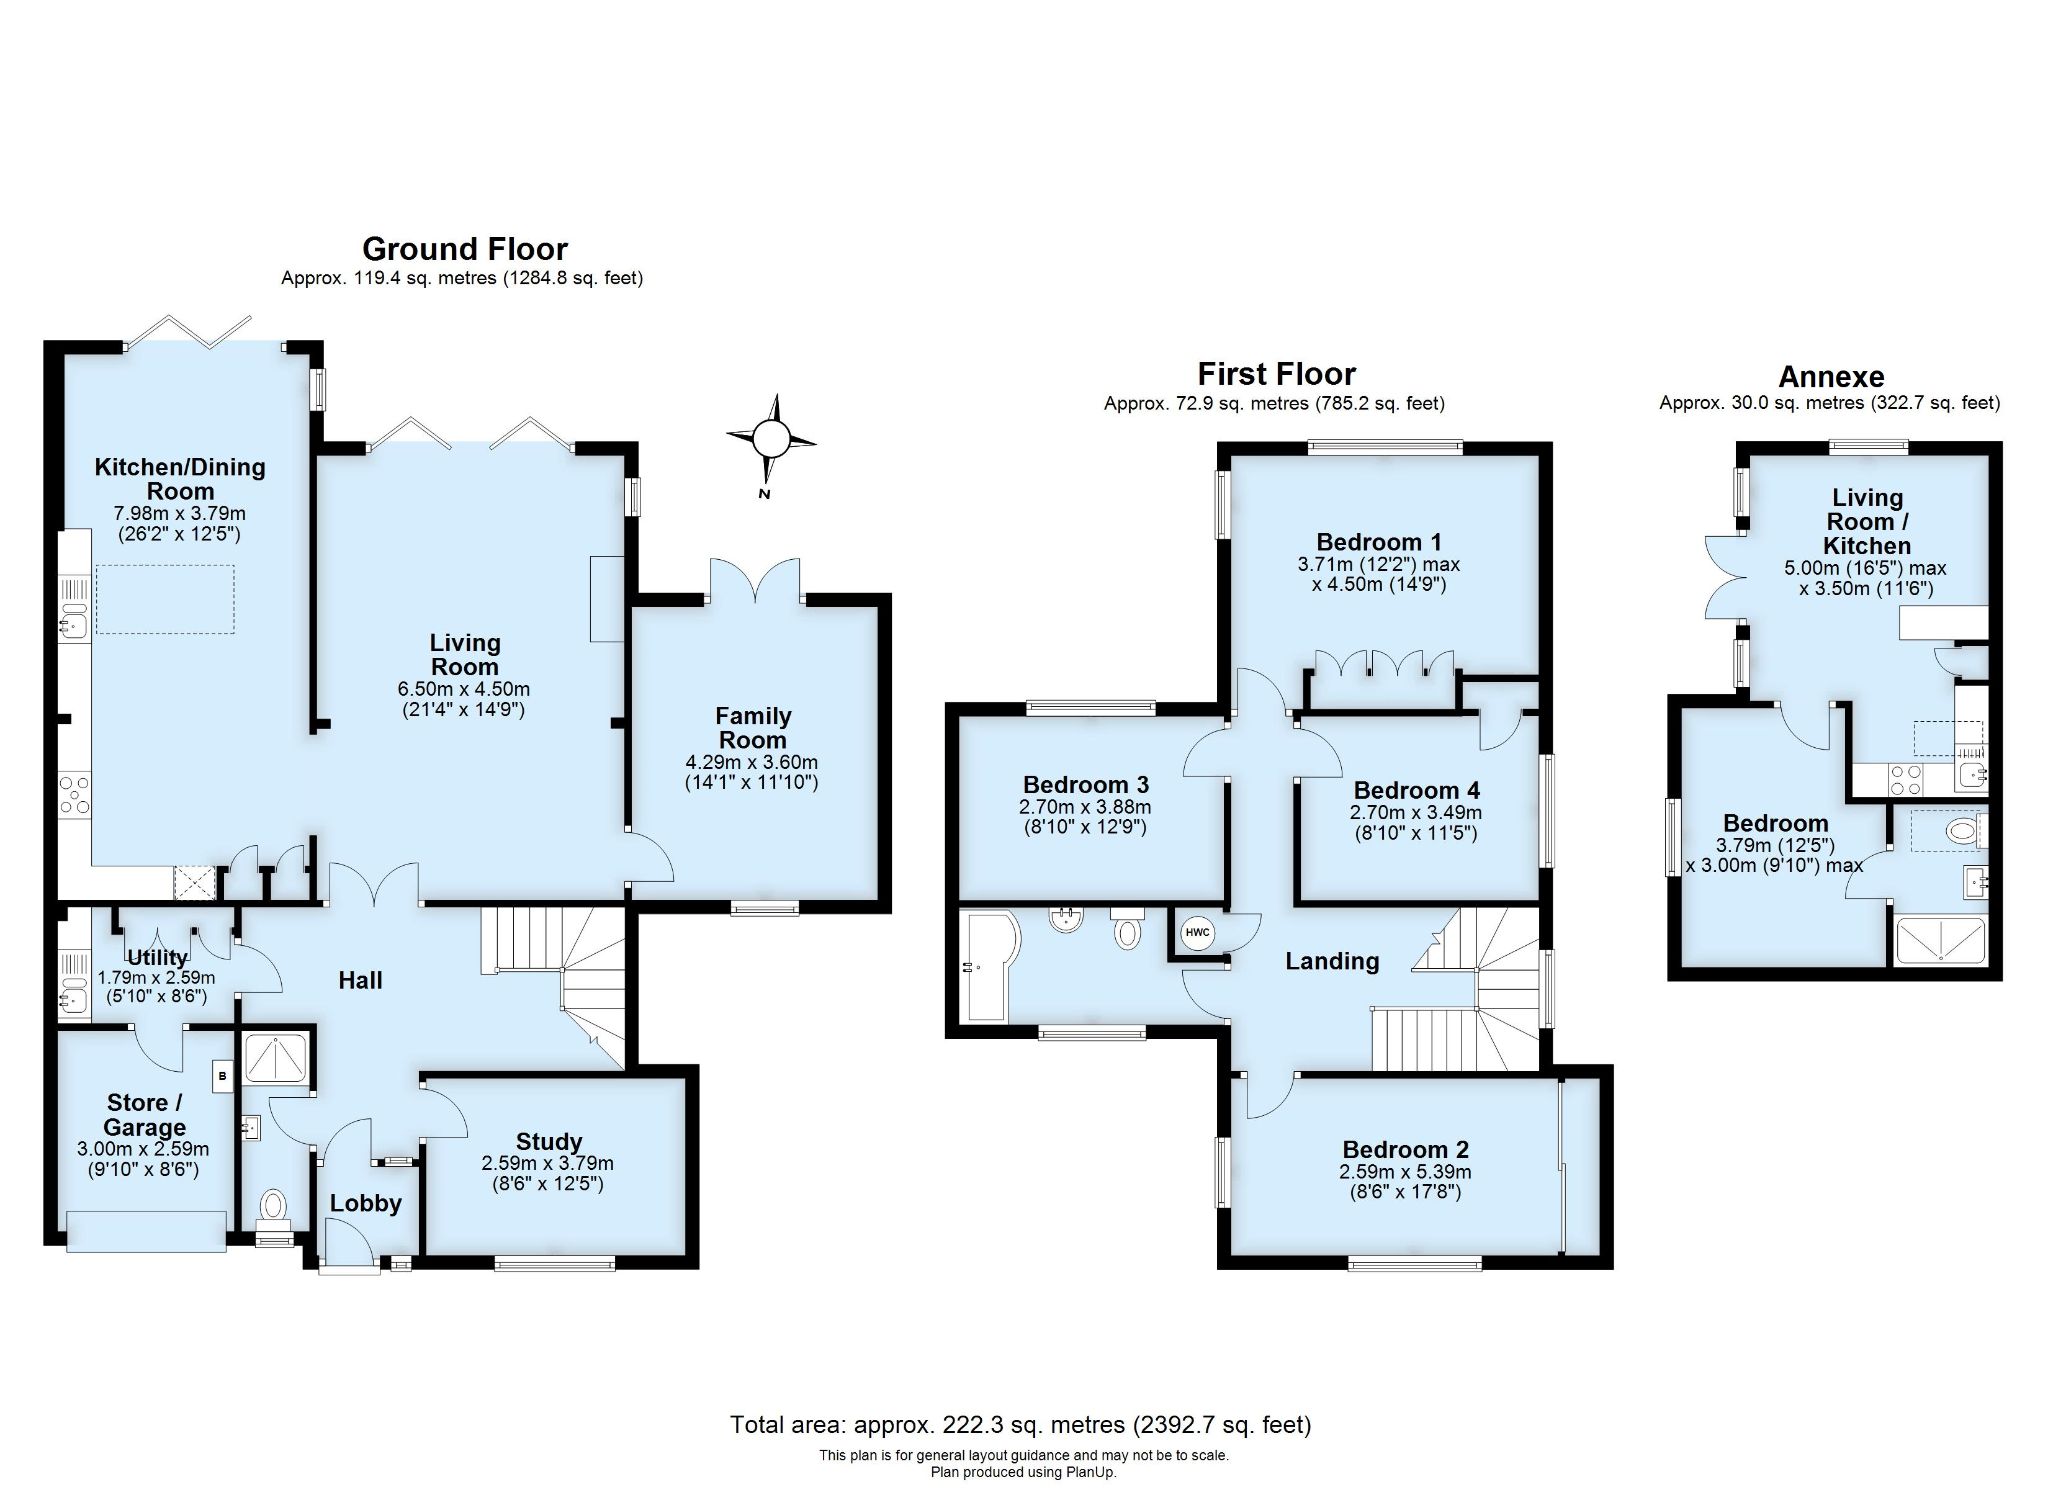
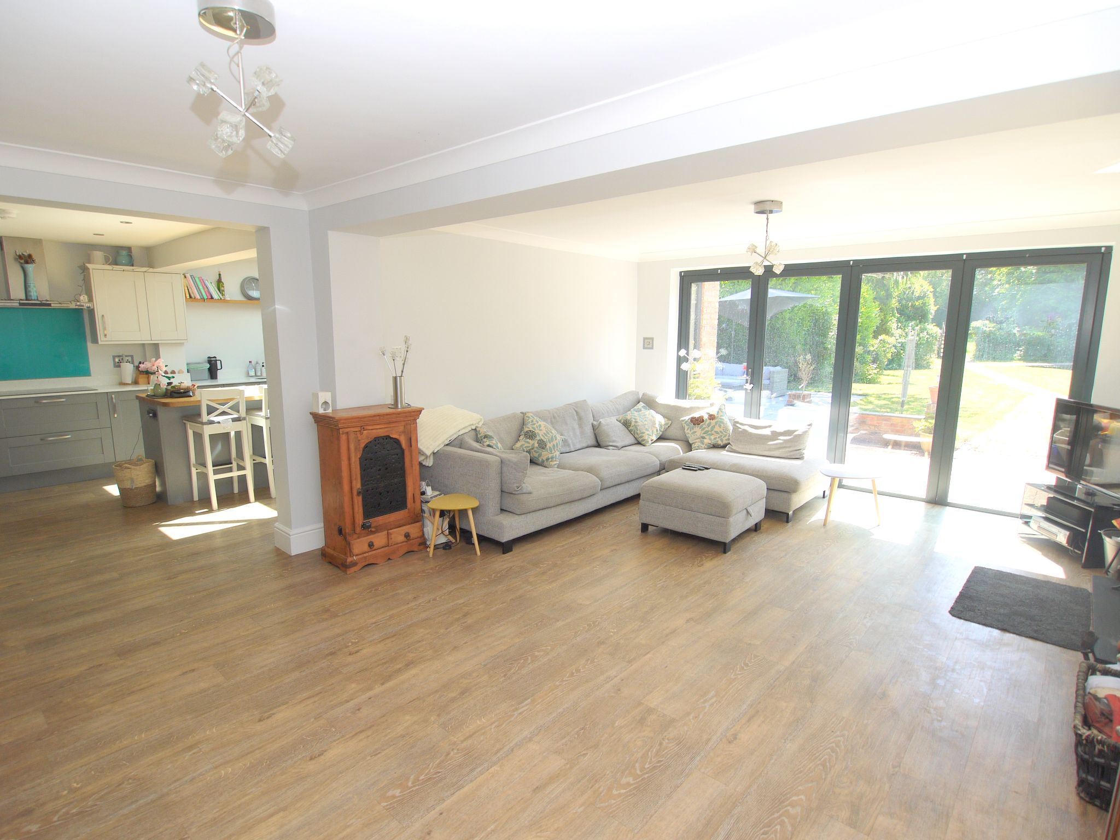
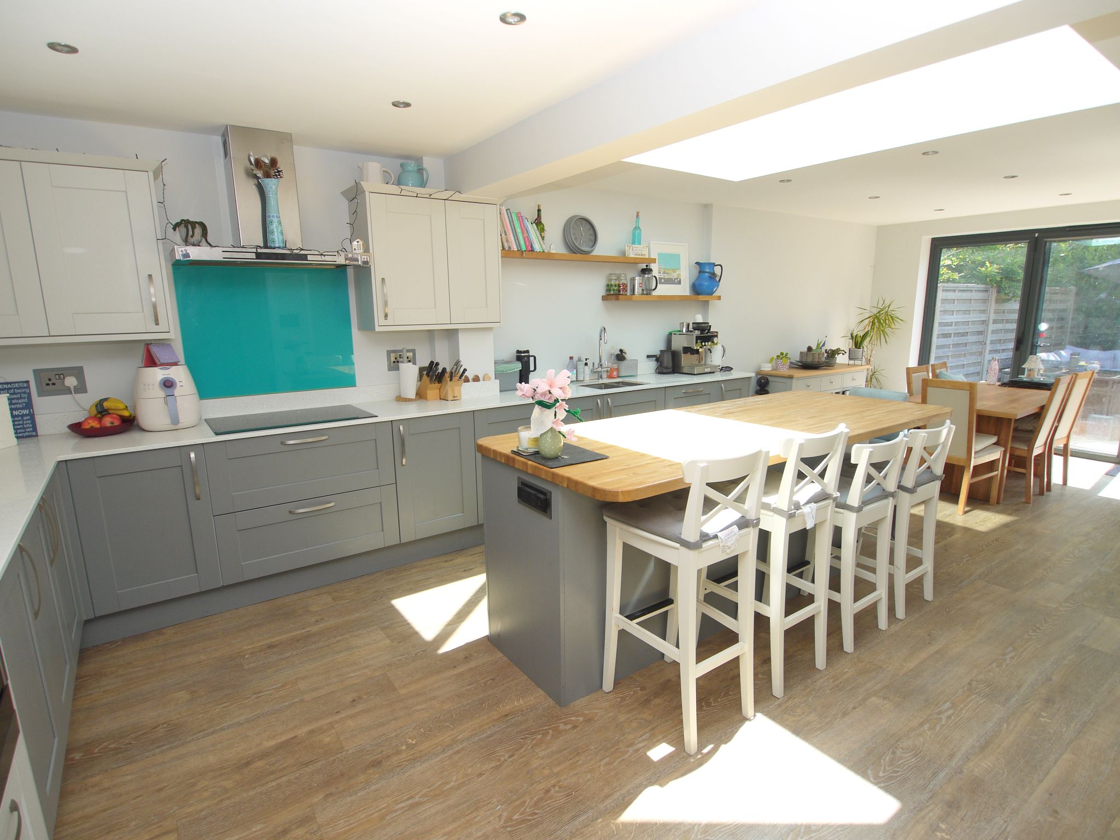
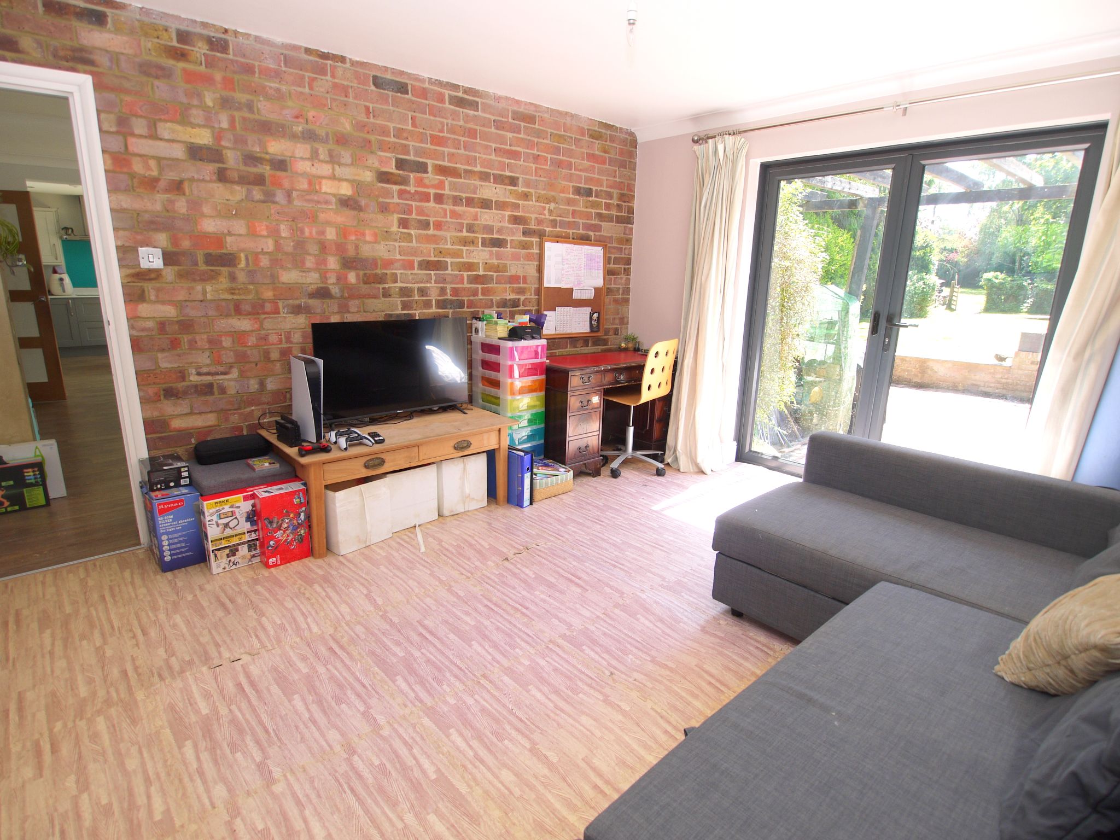
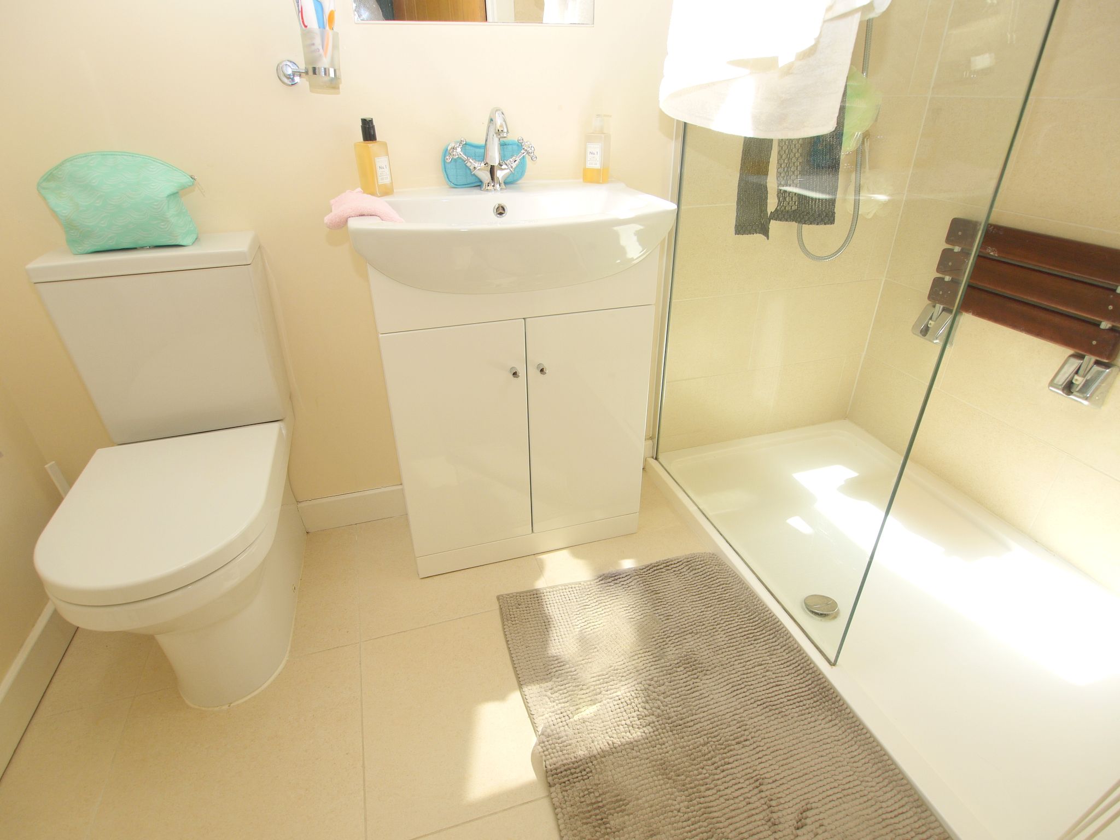
The fully enclosed entrance porch opens into the welcoming hallway, with staircase rising to the first floor and doors leading to the principal reception rooms. The ground floor shower room is fitted with a contemporary suite comprising shower cubicle, wash hand basin and WC. The impressive living room features bi-fold doors opening onto the rear garden, a fireplace with wood-burning stove and an open connection through to the kitchen/breakfast room. The kitchen is beautifully appointed with composite stone work surfaces, an extensive range of cupboards and drawers beneath and wall-mounted units above, incorporating a double stainless steel sink. Integrated appliances include dishwasher, oven, microwave, ceramic hob with extractor hood above, heated hot plate drawer, fridge and freezer. Further features include a pull-out larder cupboard and central island with breakfast bar, creating a practical and sociable space. The kitchen flows seamlessly into the dining area, which benefits from a side window, bi-fold doors opening onto the rear garden and a lightwell which floods the room with natural light. There are two further reception rooms, comprising a generous study and a family room with patio doors opening directly onto the garden. The utility room is fitted with a range of built-in cupboards and display shelving, one and a half bowl porcelain sink and space for a washing machine. A door provides access through to the garage/store.
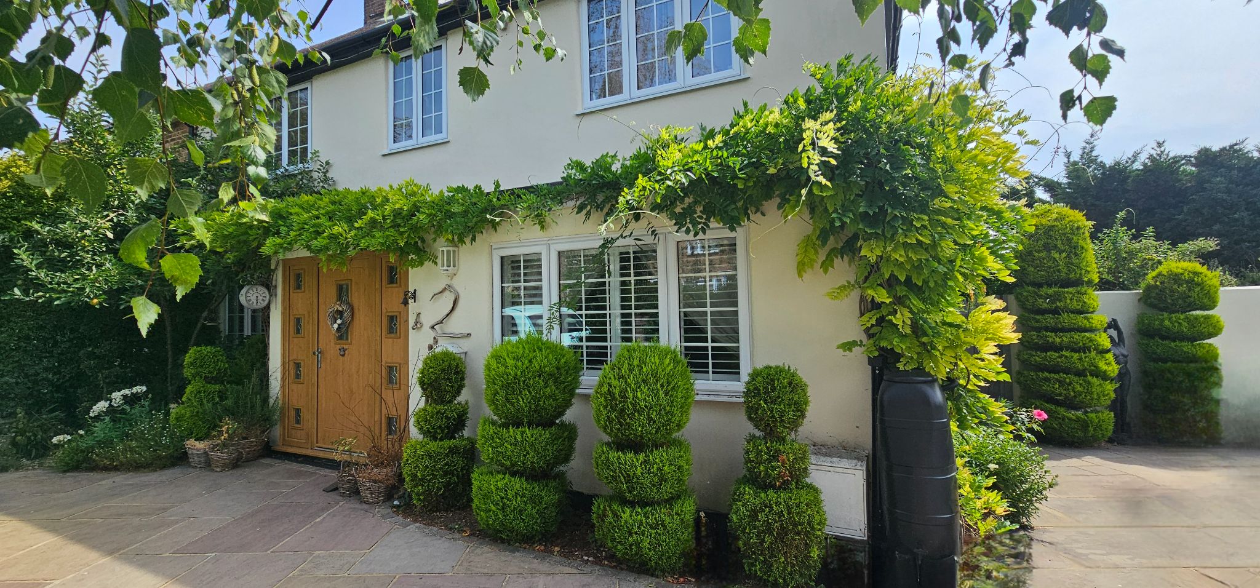
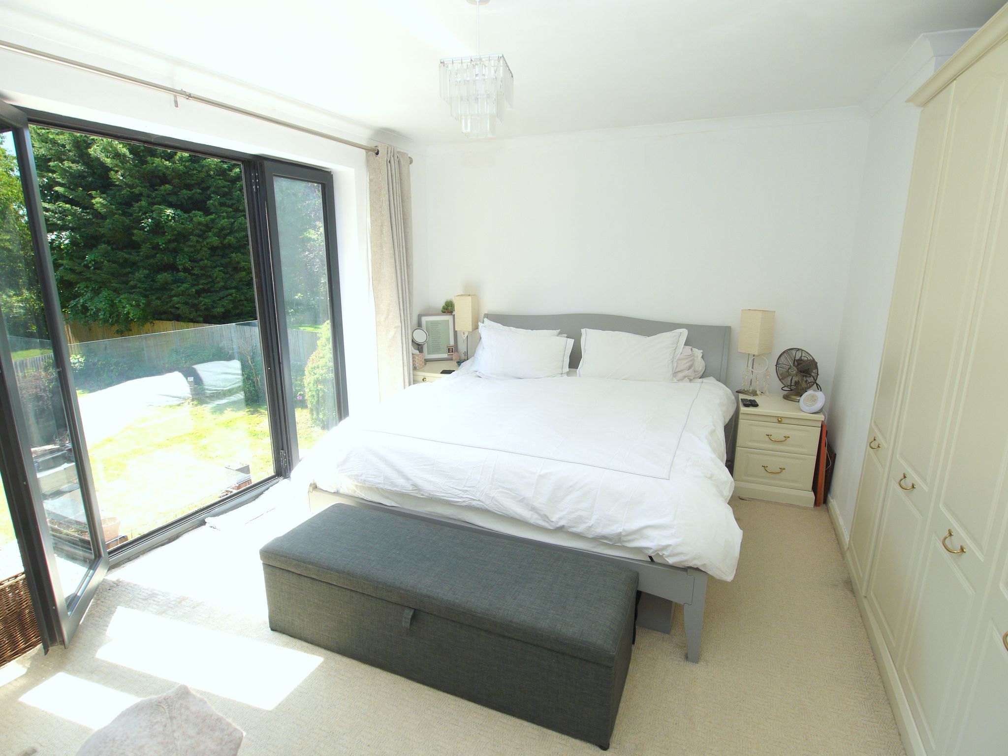
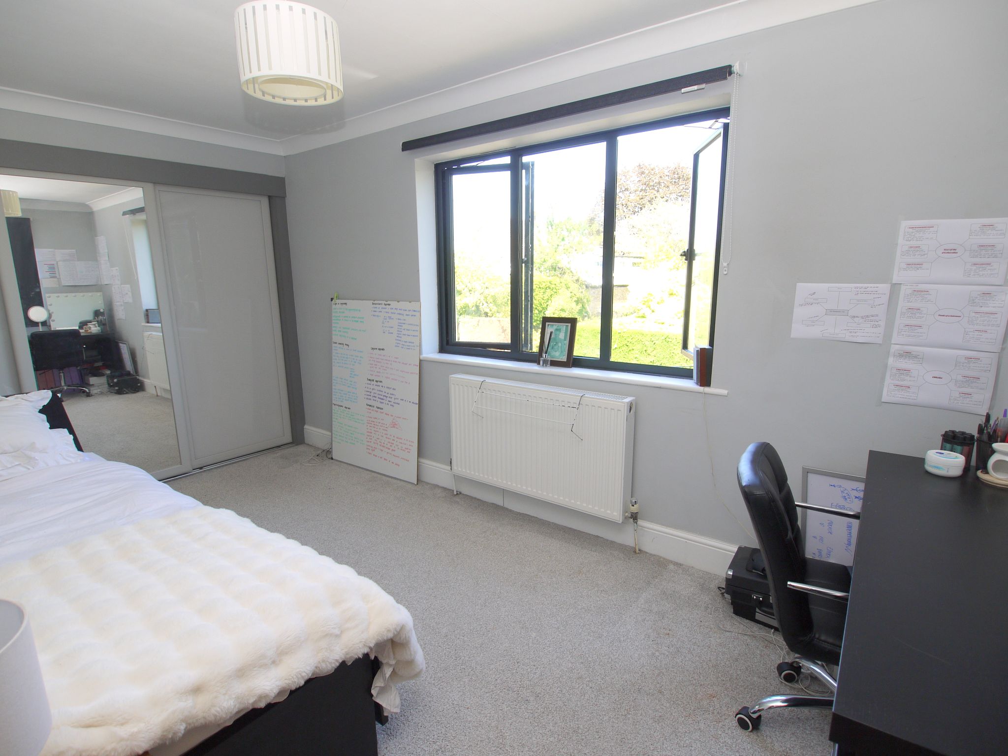
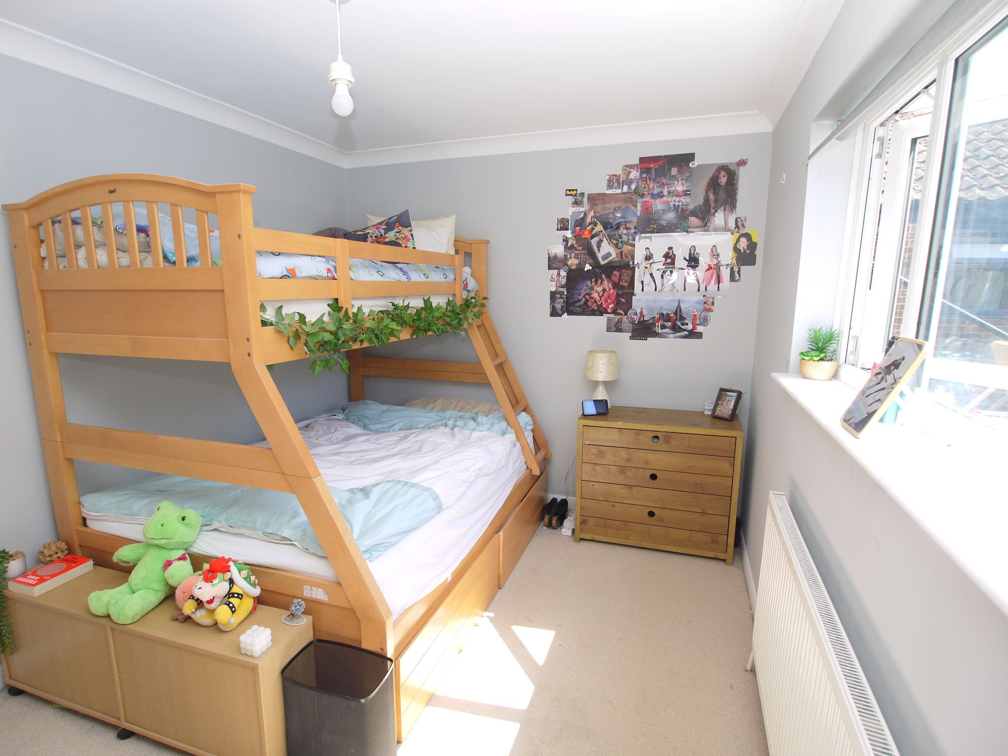
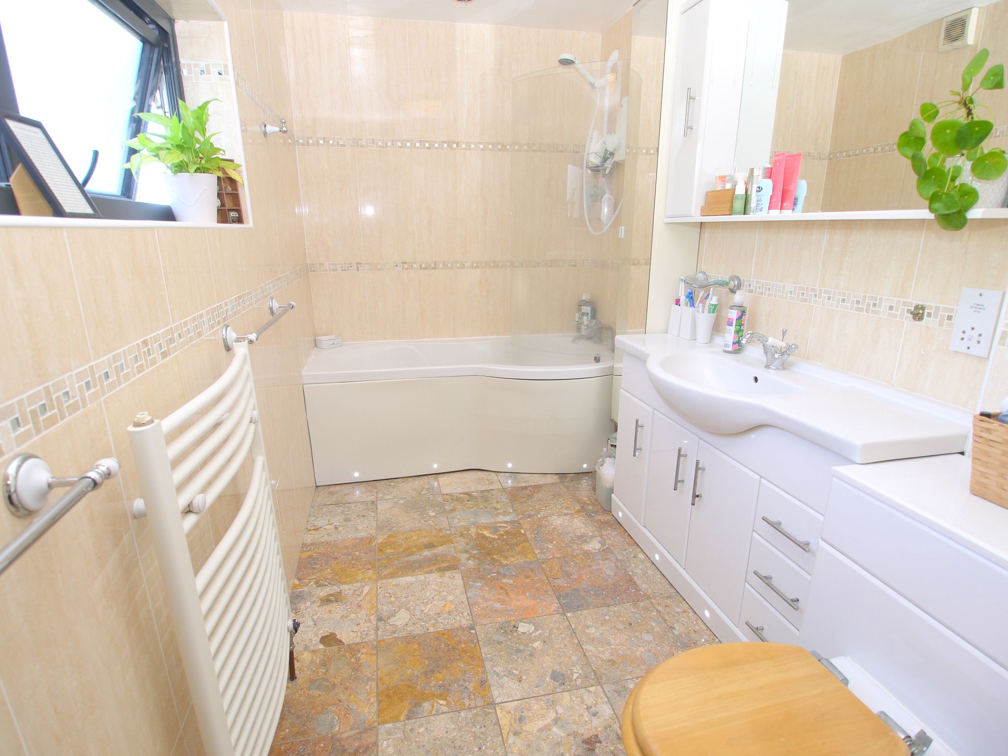
To the first floor, the landing leads to four well-proportioned bedrooms and the family bathroom. Three bedrooms benefit from built-in wardrobes, while the principal bedroom enjoys a Juliet balcony overlooking the extensive rear garden. The family bathroom is fitted with a suite comprising bath with shower over and curved glass shower screen, WC and wash hand basin.
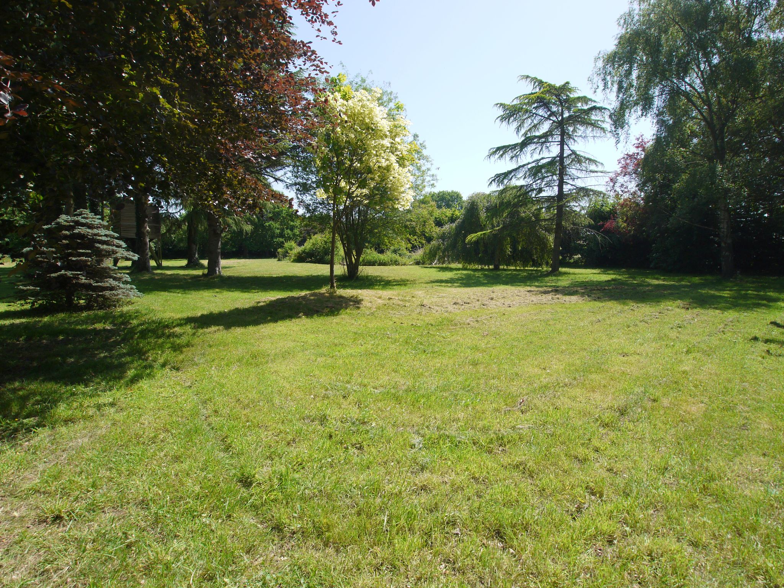
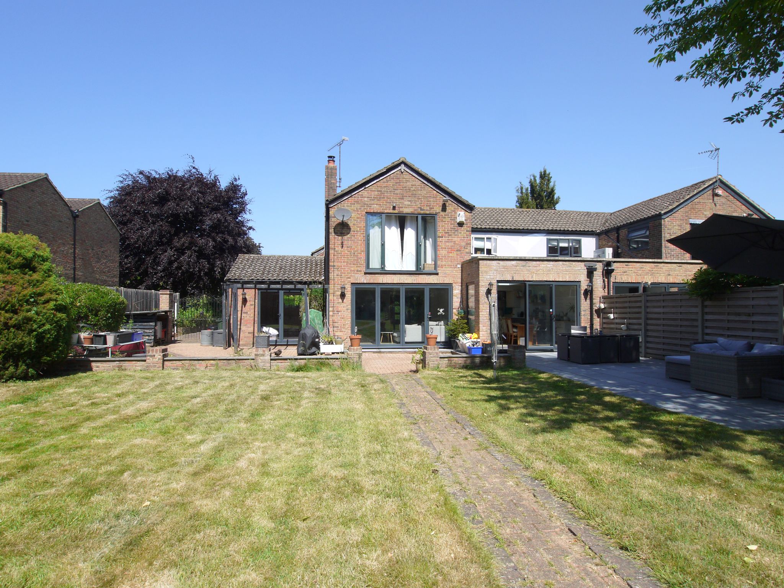
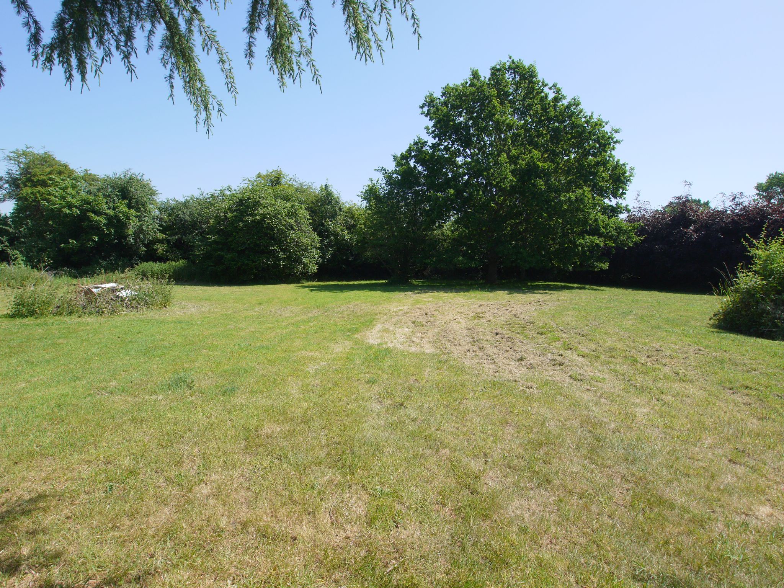
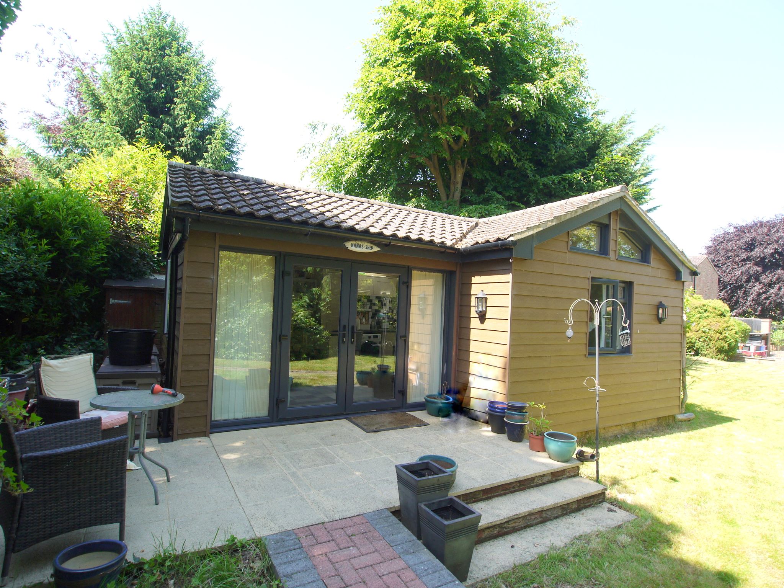
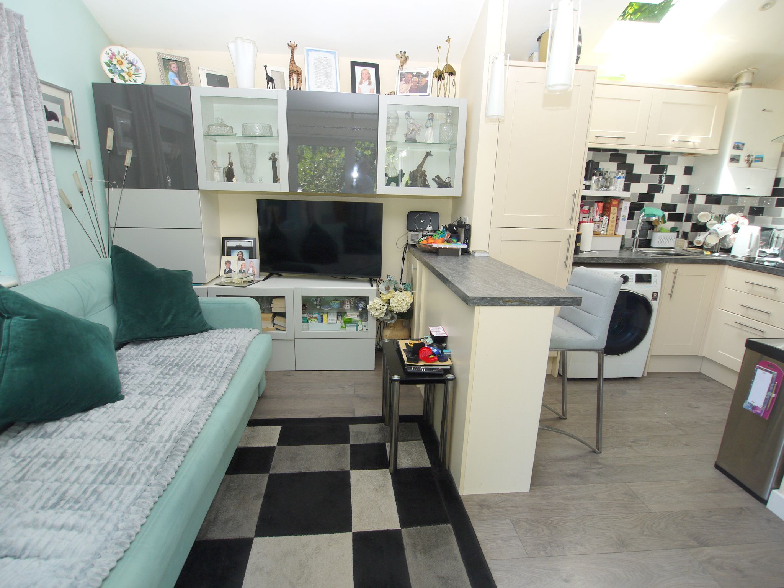
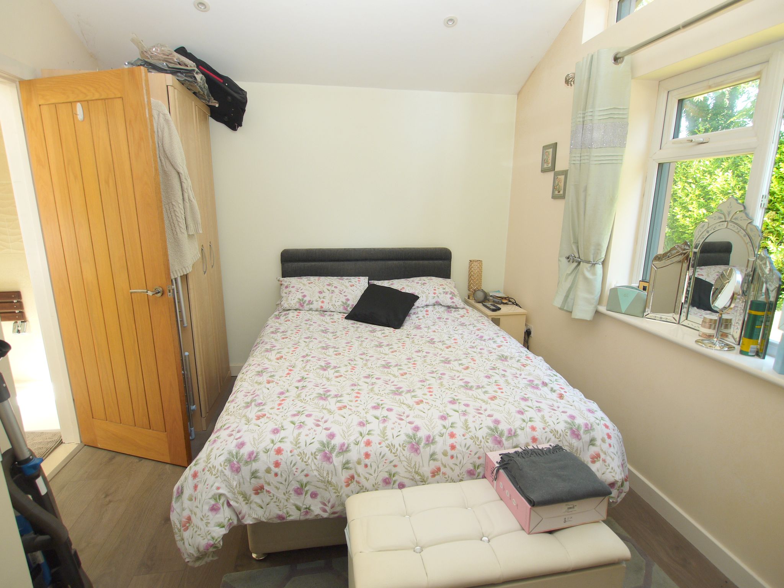
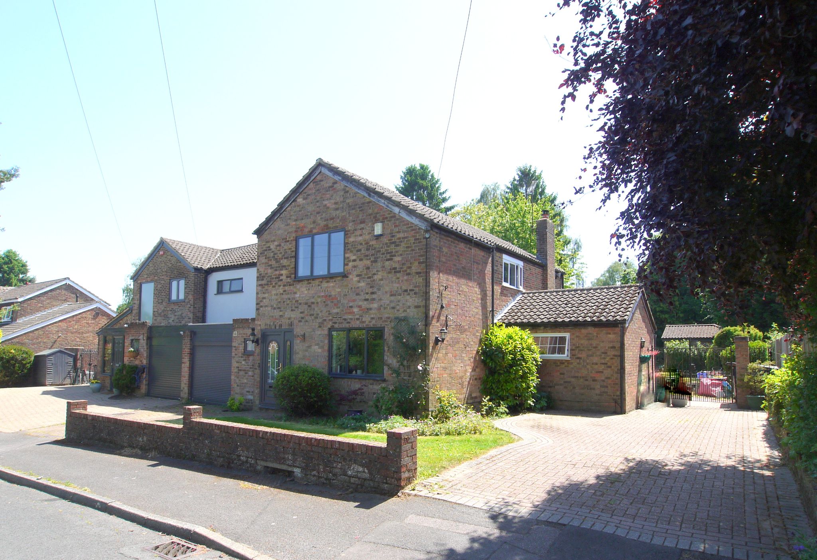
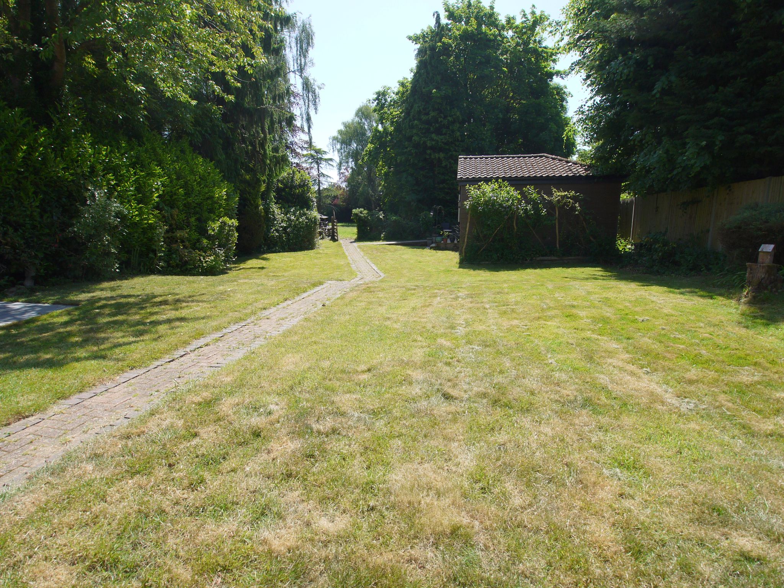
Externally, the property benefits from a garage/store with roller door, wall-mounted boiler and courtesy door providing access to the utility room. To the front, a brick-block driveway provides generous off-road parking, with side access gates leading through to the rear. The outstanding rear garden is a particular feature of the property, incorporating a patio immediately adjoining the house, an additional sun terrace, areas of lawn and a pathway extending to a grassed paddock bordered by mature trees and established hedging. The overall plot extends to approximately one acre, offering an exceptional degree of space and privacy. Set within the garden is a detached annexe, comprising a living room with doors opening onto the garden, part-vaulted ceiling and an open connection through to the kitchen. The kitchen area is fitted with work surfaces and cupboards beneath, integrated fridge and freezer, built-in oven, ceramic hob with extractor hood above and space and plumbing for a washing machine. There is also a stainless steel sink and wall-mounted boiler. Off the living room is a double bedroom, together with a door leading to an ensuite shower room fitted with shower cubicle, WC and wash hand basin.
Council Tax Band G - £4,174.53 (2026/27).
Directions
Passing Sevenoaks main line station on the left hand side, proceed straight on at the lights into Riverhead, bear right at the first mini roundabout and continue straight on passing Tesco superstore. Continue out of Dunton Green and at the next roundabout bear right onto the A224. Continue up the hill, passing Polhill Garden Centre on the right hand side and at the roundabout take the first exit into Shoreham Lane. Continue on this road and at the junction with Station Road turn left into Knockholt Road, go over at the crossroads with Church Road and Otford Lane and take second left into The Meadows.Contact the agent
- Langford Rae O'Neill — Sevenoaks High Street
-
92 High Street
Sevenoaks
Kent
TN13 1LP - 01732 740745
- Email agent
Features
- Semi Detached House
- Approximately One Acre Plot
- Four Bedrooms
- Two Bath/Shower Rooms
- Living Room
- Kitchen/Breakfast Room
- Family Room
- Study
- Utility Room
- Detached Annexe with Bedroom, Shower Room & Living Area with Kitchen
- Garage/Store & Off Road Parking
Stamp duty estimate
Mortgage calculator
Similar properties


More information
The graph shows the current stated energy efficiency for this property.
The higher the rating the lower your fuel bills are likely to be.
The potential rating shows the effect of undertaking the recommendations in the EPC document.
The average energy efficiency rating for a dwelling in England and Wales is band D (rating 60).